Underpass drawing output error
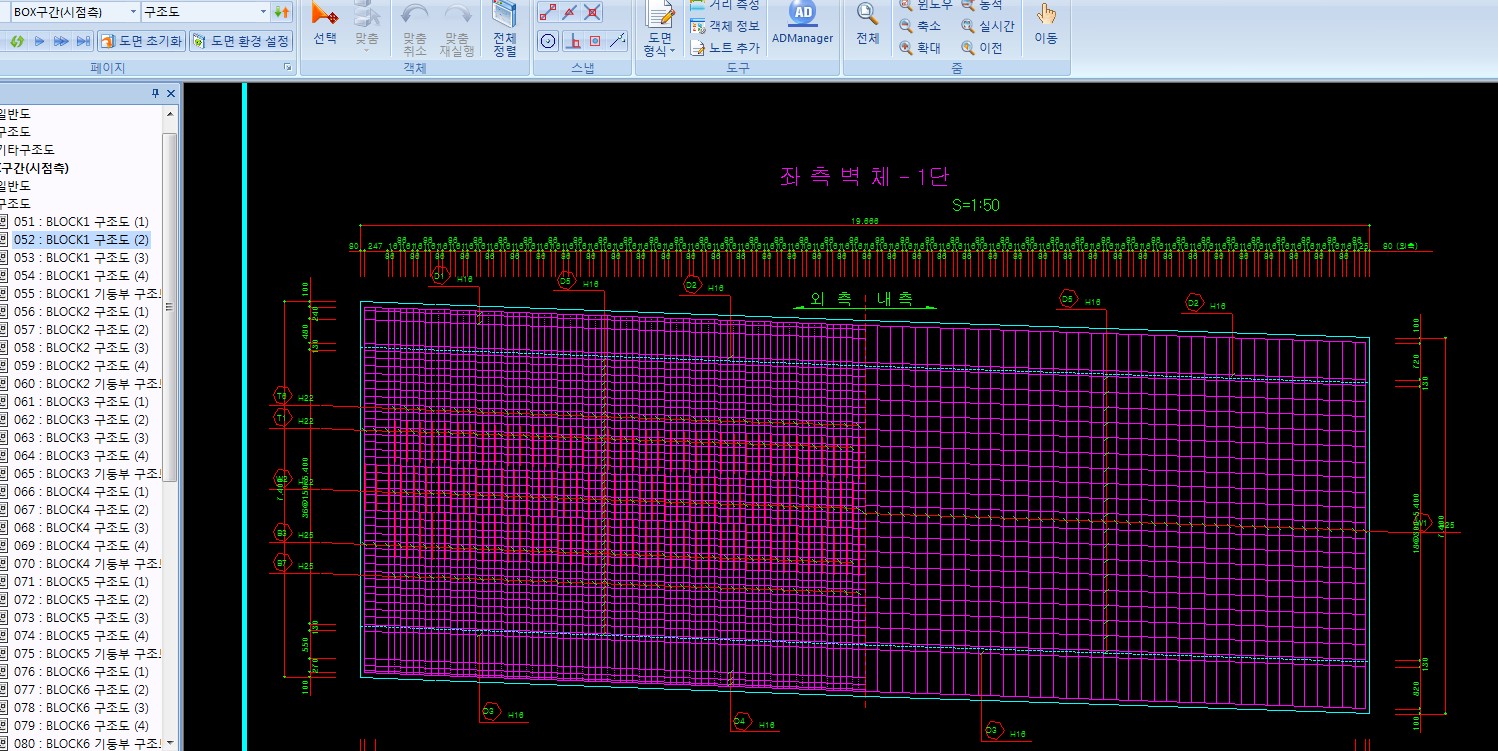
구조도 좌측벽체 전개도에서 치수선총길이가 슬래브와 상의하며, 치수선자체가 이상하게 나옵니다. 배근간격도 슬래브와 다릅니다. 전에 버전으로는 괜찮았는데 업데이트한후 이상하게 바꼇습니다. 확인좀 부탁드립니다. 빠른답변좀 부탁드릴께요..
Answer
안녕하세요. 한길아이티입니다. 문의하신 부분 수정후 패치 하였습니다. Aupdate 통하여 최신버전 update 후 사용하시기 바랍니다. 감사합니다.
More in this list
| Status | Product | No. | Title | Views | Date |
|---|---|---|---|---|---|
| Answered | ACulvert | #226610 | Please review | 43 | 2005-09-13 |
| Answered | ACulvert | #226602 | About calculation report output | 26 | 2005-09-12 |
| Answered | ACulvert | #226608 | About the calculation report 2 | 66 | 2005-09-12 |
| Answered | ACulvert | #226598 | Rigid zone calculation | 32 | 2005-09-12 |
| Answered | ACulvert | #226606 | Calculation report output | 52 | 2005-09-12 |
| Answered | ACulvert | #226594 | Mismatch in foundation bearing capacity check results | 22 | 2005-09-12 |
| Answered | ACulvert | #226603 | Regarding the calculation report output below | 32 | 2005-09-12 |
| Answered | ACulvert | #226599 | Difference in subgrade reaction coefficient values | 30 | 2005-09-12 |
| Answered | ACulvert | #226593 | About the retaining-wall-type wing wall calculation report | 26 | 2005-09-11 |
| Answered | ACulvert | #226592 | Roadway section reinforcement detailing is not enabled | 26 | 2005-09-10 |
| Answered | ACulvert | #226590 | Retaining-wall-type wing wall calculation report | 26 | 2005-09-10 |
| Answered | ACulvert | #226587 | Uploading the file | 18 | 2005-09-09 |
| Answered | ACulvert | #226584 | Please check dimensions in skewed reinforcement drawing | 23 | 2005-09-09 |
| Answered | ACulvert | #226586 | Problem in wing wall rebar material table | 20 | 2005-09-09 |
| Answered | ACulvert | #226577 | Calculation report error | 25 | 2005-09-09 |
| Answered | ACulvert | #226576 | SAP input data generation error | 34 | 2005-09-09 |
| Answered | ACulvert | #226574 | Spring spacing for double-cell culvert | 28 | 2005-09-08 |
| Answered | ACulvert | #226571 | Please review | 41 | 2005-09-08 |
| Answered | ACulvert | #226579 | Drawing frame file | 38 | 2005-09-08 |
| Answered | ACulvert | #226572 | Additional note to post 1961 below | 26 | 2005-09-08 |