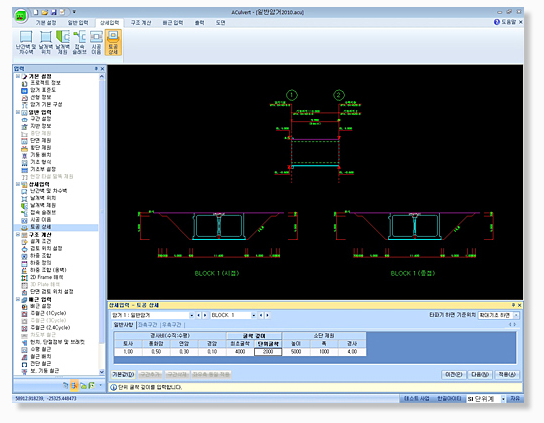
.acu
Box culvert design
Box culvert analysis and design in one pass.
The Automatic Design Software for Culvert, Underground roadway
Key features
- Multi-cell box culverts
- Automatic load combinations
- KDS limit state design
Product introduction
Introduction
Overview
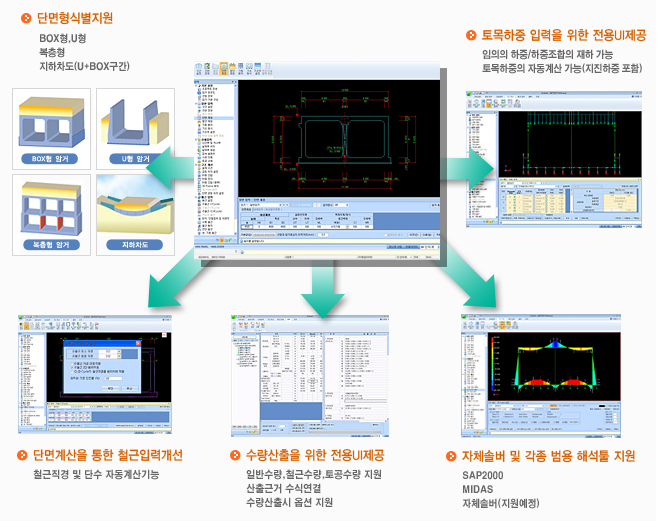
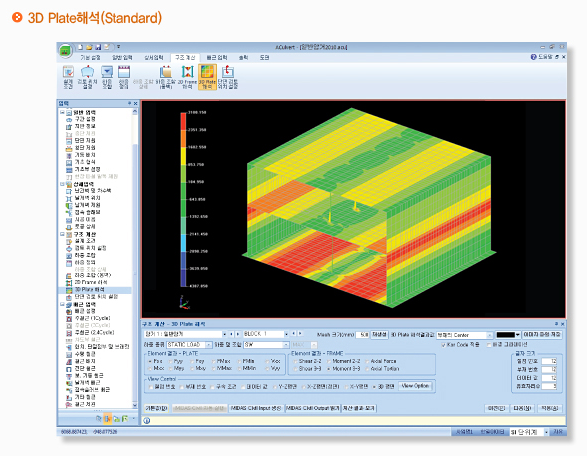
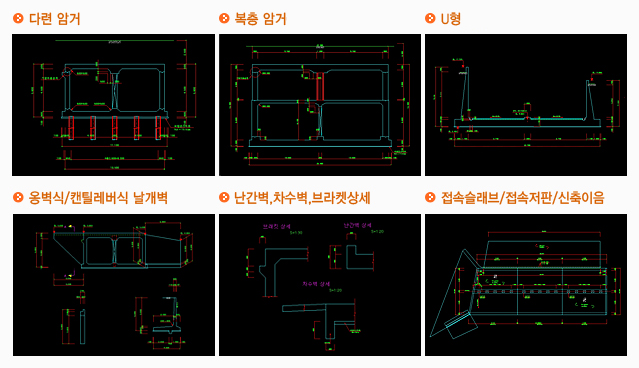
ACulvert is design-automation software for culverts. It produces drawings, calculation reports and quantity take-offs for box, U-shaped, double-deck, underpass and elevated-roadway (Expert) culverts and their appurtenant structures (parallel and retaining-type wing walls, approach slabs and more), and is used by many design firms in Korea.
Its many structural types and design conditions let it follow the designer's intent.
The Limit State module (LSD) supports the Korean Highway Bridge Design Code 2015 (Limit State Design) for underpasses and buried culverts carrying vehicle loads, and for the appurtenant structures.
Seismic performance evaluation (Expert) assesses the existing structure by earthquake level and performance objective (collapse prevention, functional, immediate recovery, long-term recovery / life safety). Permanent and seismic loads are analyzed separately and combined, and the section checks and reinforcement are written to the report.
Features
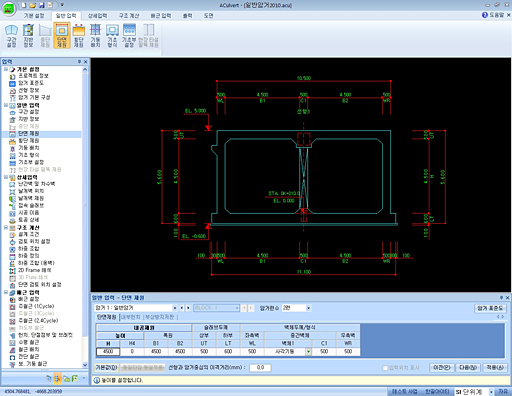
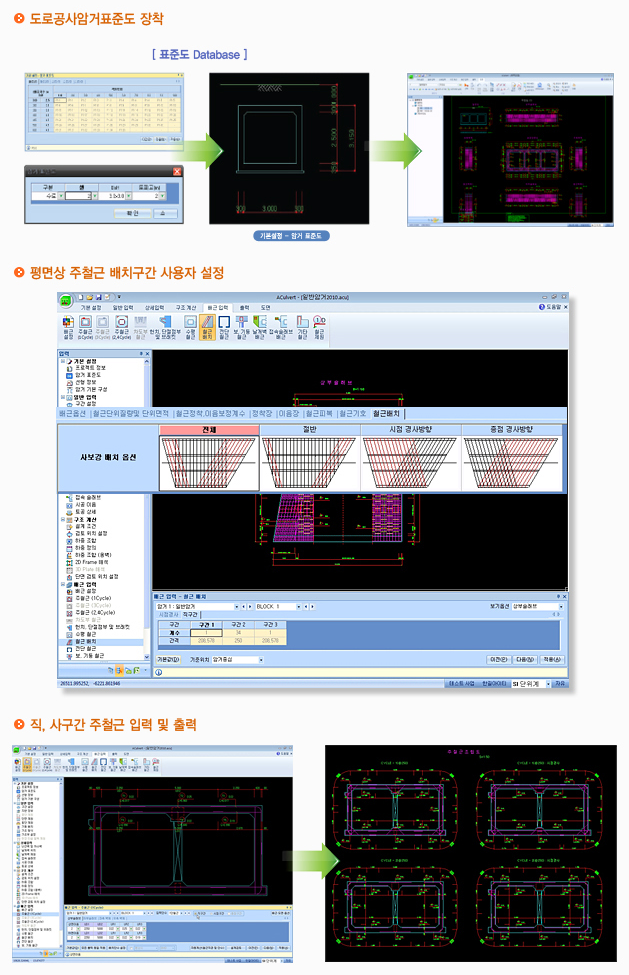
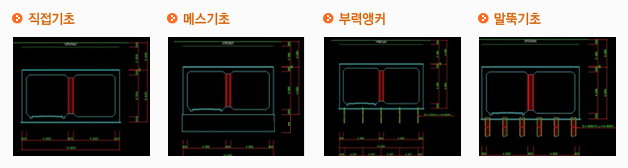
-Loads and load combinations per design code (railway / road / user-defined).-Reinforcement layout options for detailed design (per unit length / per block / whole culvert).-General and as-built quantity options.-Many layout options for main, distribution and shear reinforcement.-Structural analysis options refined over years of practice.-Live-load options (moving load, surcharge).-Load combinations per code and user-defined (concrete, highway bridge, railway bridge).-Korea Expressway Corporation drawing standard (HCAD).-Spread, mass, pile and buoyancy-anchor (modeling only) foundations.-Reinforcement layouts that follow changes in ground level.-Retaining-wall checks with several earth-pressure theories (Rankine, Coulomb, trial wedge).-External stability (bearing, buoyancy) independent of the model.-Seismic design by response displacement and equivalent static methods, loading left, right or both ways.-Convenient planning and flexible angles for integral and retaining-type wing walls at the ends.-Korean Highway Bridge Design Code (Limit State Design, 2015).-Checks for each limit state, with the max/min γp load factors and load-direction sub-combinations so the critical case is easy to find.-Concrete strength and cover by exposure environment, loads classified per LSD, load modifiers for redundancy, ductility and importance, and material and foundation resistance factors per limit state.-Lap lengths from confinement stress, splice ratio and reinforcement ratio, horizontal reinforcement check at 1,200 mm thickness, and Θ and Vcd from the shear reinforcement provided.-Indirect crack control and crack-width checks by crack classification, deflection and fatigue-vehicle checks, and stability checks on soil and rock.

Powerful culvert design support
Culvert and open-channel types for every purpose
-Types: box, U-shaped, double-deck, underpass, elevated roadway (Expert).-Uses: road, railway, passage, waterway.-Structural forms: single box, multi-cell box (wall or column type), double-deck; integral and retaining-type wing walls, cut-off walls, parapets, approach slabs, corbels.-Underpass: U-type + box section + U-type.-Elevated roadway (Expert): U-type with left/right and start/end wall-height changes.

Maximum convenience in culvert planning
-The top of the bottom slab follows the alignment, setting the start/end positions and levels automatically.-Convenient planning and flexible angles for integral and retaining-type wing walls at the ends.-Variable and asymmetric U-type wall sections from the profile and ground levels.-Error prevention for related settings such as expansion-joint position and angle, column spacing and pile spacing.
Convenient user interface
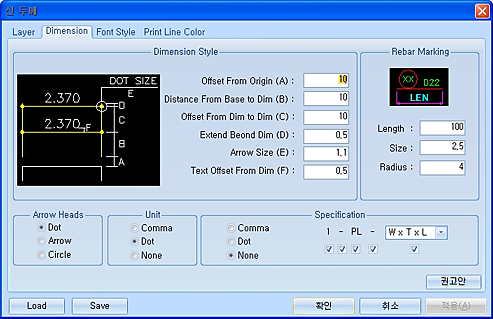
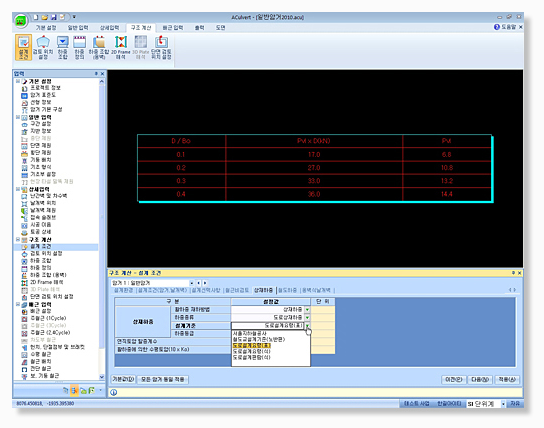
-Choose the specification and design code to apply.-Reflect the firm's practice, project requirements or the designer's particular intent.-Prompt support for user requests and improvements.
Korea Expressway Corporation drawing standard (HCAD)
-Reflect the firm's practice, project requirements or the designer's particular intent.
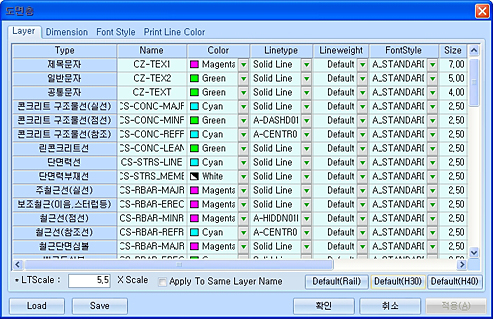
-Set up to the Korea Expressway Corporation drawing standard by default, so deliverables are produced simply by arranging the drawing blocks.
Strong design checking
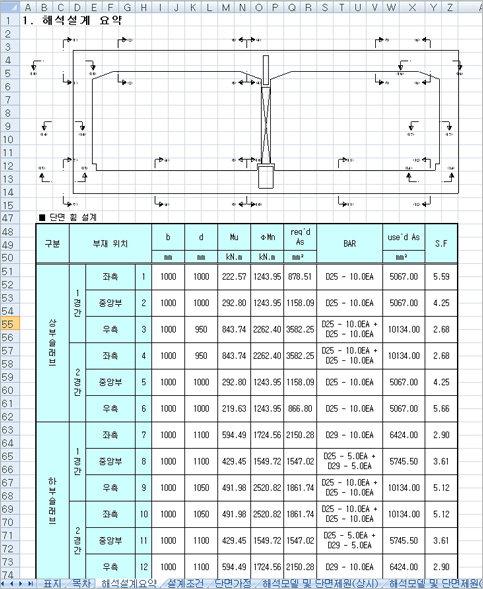
-Built-in checks at every design step keep trial and error and mistakes to a minimum.-The calculation check list prints result tables and NG lists per section and member, and doubles as the design summary.
Easy to use
Distinctive design support
Drawings — no CAD editing needed
-Basic CAD functions (add, delete, move, copy, align, reference) are built in, so no editing in CAD is needed.-Drawings, calculation reports, quantity take-offs and summaries are all produced together with the options you choose — no separate editing, and no inconsistencies between documents.-When the design changes, one operation updates every document, so drawings, calculations and quantities need not be revised one by one.
High-quality deliverables
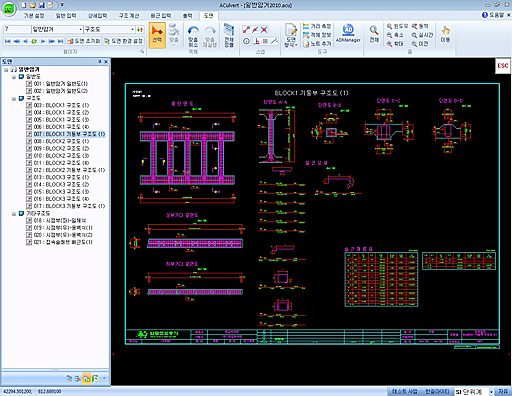
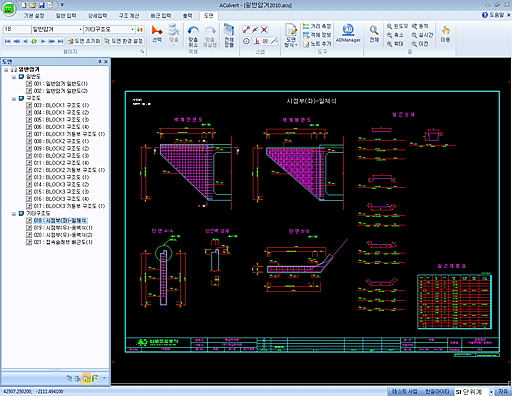
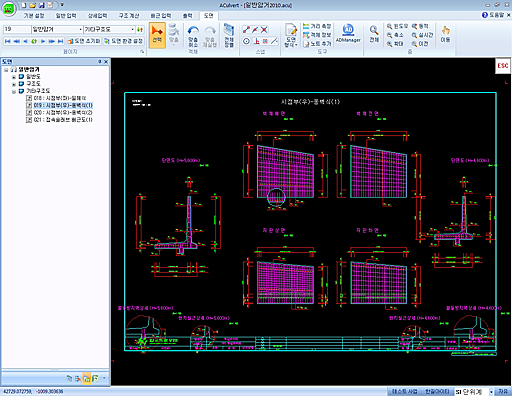
Drawing output
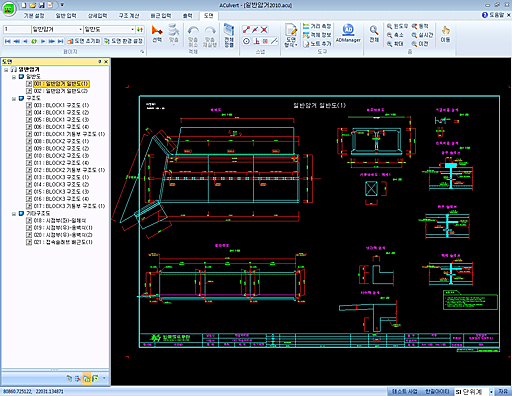
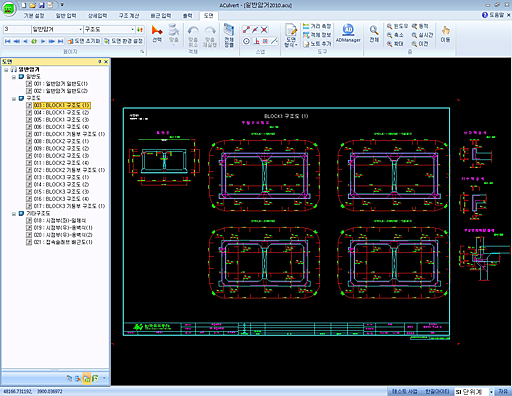
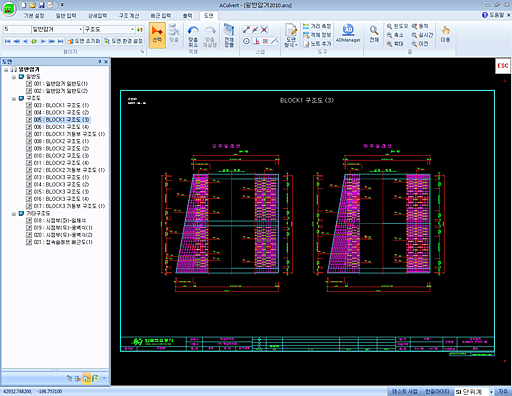
-General drawings: culvert by type, mass foundation and pile layout, approach slab, integral and retaining-type wing walls, parapets and cut-off walls.-Reinforcement drawings: top and bottom slabs by type, columns and walls, approach slabs, wing walls, parapets and cut-off walls.-Details: expansion joints, dowel bars, pile-head reinforcement, main-bar assembly, retaining-wall drainage, bar details and bar schedules.
Calculation report output
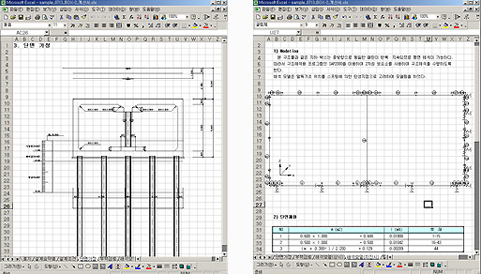
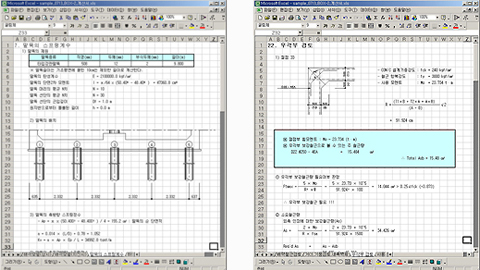
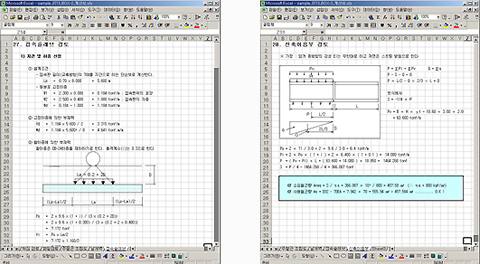
-Analysis per applied specification and design code.-Culvert body analysis by foundation type, cover depth and loading (railway loads, road vehicle trains).-Integral and retaining-type wing walls; columns, spread and pile foundations.-Bearing capacity and stability of culvert and wing-wall foundations.-Seismic analysis (response displacement method) by seismic class, zone and foundation type.-Approach slabs, brackets, and compression-only springs under uplift.
Quantity take-off output
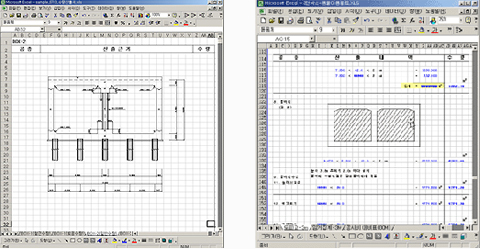
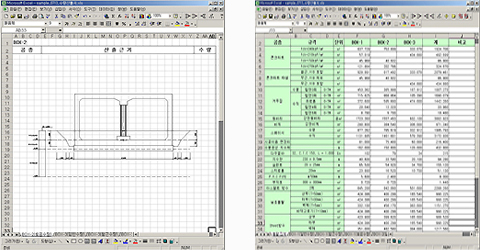
-General quantities: concrete, formwork, scaffolding, shoring, reinforcement and piles.-Earthwork quantities by soil layer: excavation, backfill, surplus soil.-Summaries per culvert and overall, general and earthwork; retaining-wall summaries.-Cell references make revisions easy.