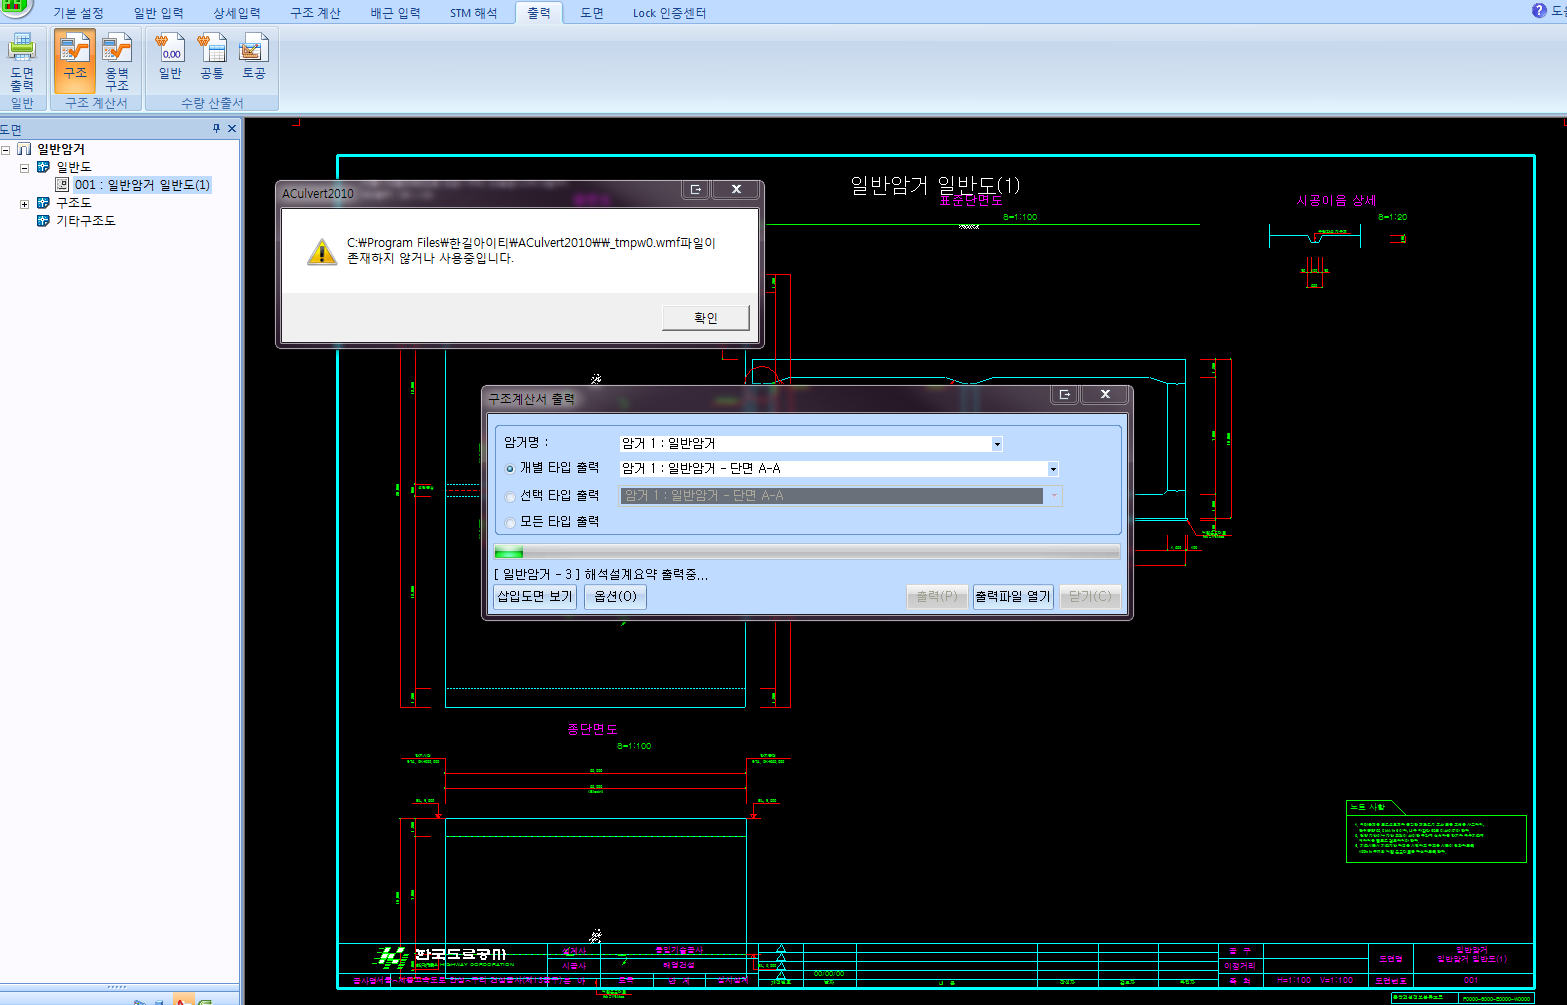
Error when printing the structural calculation report
Aculvert를 사용하고 마지막에 구조계산서를 출력할시에 아래그림과 같은 오류가 자꾸 나오면서 파일이 생성되질 않습니다.. 그리하여 문의드립니다.. 빠른답변 부탁드립니다..
Answer
Attachments on this post were deleted after the retention period (3 years after the last answer) and can no longer be downloaded. If you need the same material, please contact us.
More in this list
| Status | Product | No. | Title | Views | Date |
|---|---|---|---|---|---|
| Answered | ACulvert | #226610 | Please review | 43 | 2005-09-13 |
| Answered | ACulvert | #226602 | About calculation report output | 26 | 2005-09-12 |
| Answered | ACulvert | #226608 | About the calculation report 2 | 66 | 2005-09-12 |
| Answered | ACulvert | #226598 | Rigid zone calculation | 32 | 2005-09-12 |
| Answered | ACulvert | #226606 | Calculation report output | 52 | 2005-09-12 |
| Answered | ACulvert | #226594 | Mismatch in foundation bearing capacity check results | 22 | 2005-09-12 |
| Answered | ACulvert | #226603 | Regarding the calculation report output below | 32 | 2005-09-12 |
| Answered | ACulvert | #226599 | Difference in subgrade reaction coefficient values | 30 | 2005-09-12 |
| Answered | ACulvert | #226593 | About the retaining-wall-type wing wall calculation report | 26 | 2005-09-11 |
| Answered | ACulvert | #226592 | Roadway section reinforcement detailing is not enabled | 26 | 2005-09-10 |
| Answered | ACulvert | #226590 | Retaining-wall-type wing wall calculation report | 26 | 2005-09-10 |
| Answered | ACulvert | #226587 | Uploading the file | 18 | 2005-09-09 |
| Answered | ACulvert | #226584 | Please check dimensions in skewed reinforcement drawing | 23 | 2005-09-09 |
| Answered | ACulvert | #226586 | Problem in wing wall rebar material table | 20 | 2005-09-09 |
| Answered | ACulvert | #226577 | Calculation report error | 25 | 2005-09-09 |
| Answered | ACulvert | #226576 | SAP input data generation error | 34 | 2005-09-09 |
| Answered | ACulvert | #226574 | Spring spacing for double-cell culvert | 28 | 2005-09-08 |
| Answered | ACulvert | #226571 | Please review | 41 | 2005-09-08 |
| Answered | ACulvert | #226579 | Drawing frame file | 38 | 2005-09-08 |
| Answered | ACulvert | #226572 | Additional note to post 1961 below | 26 | 2005-09-08 |