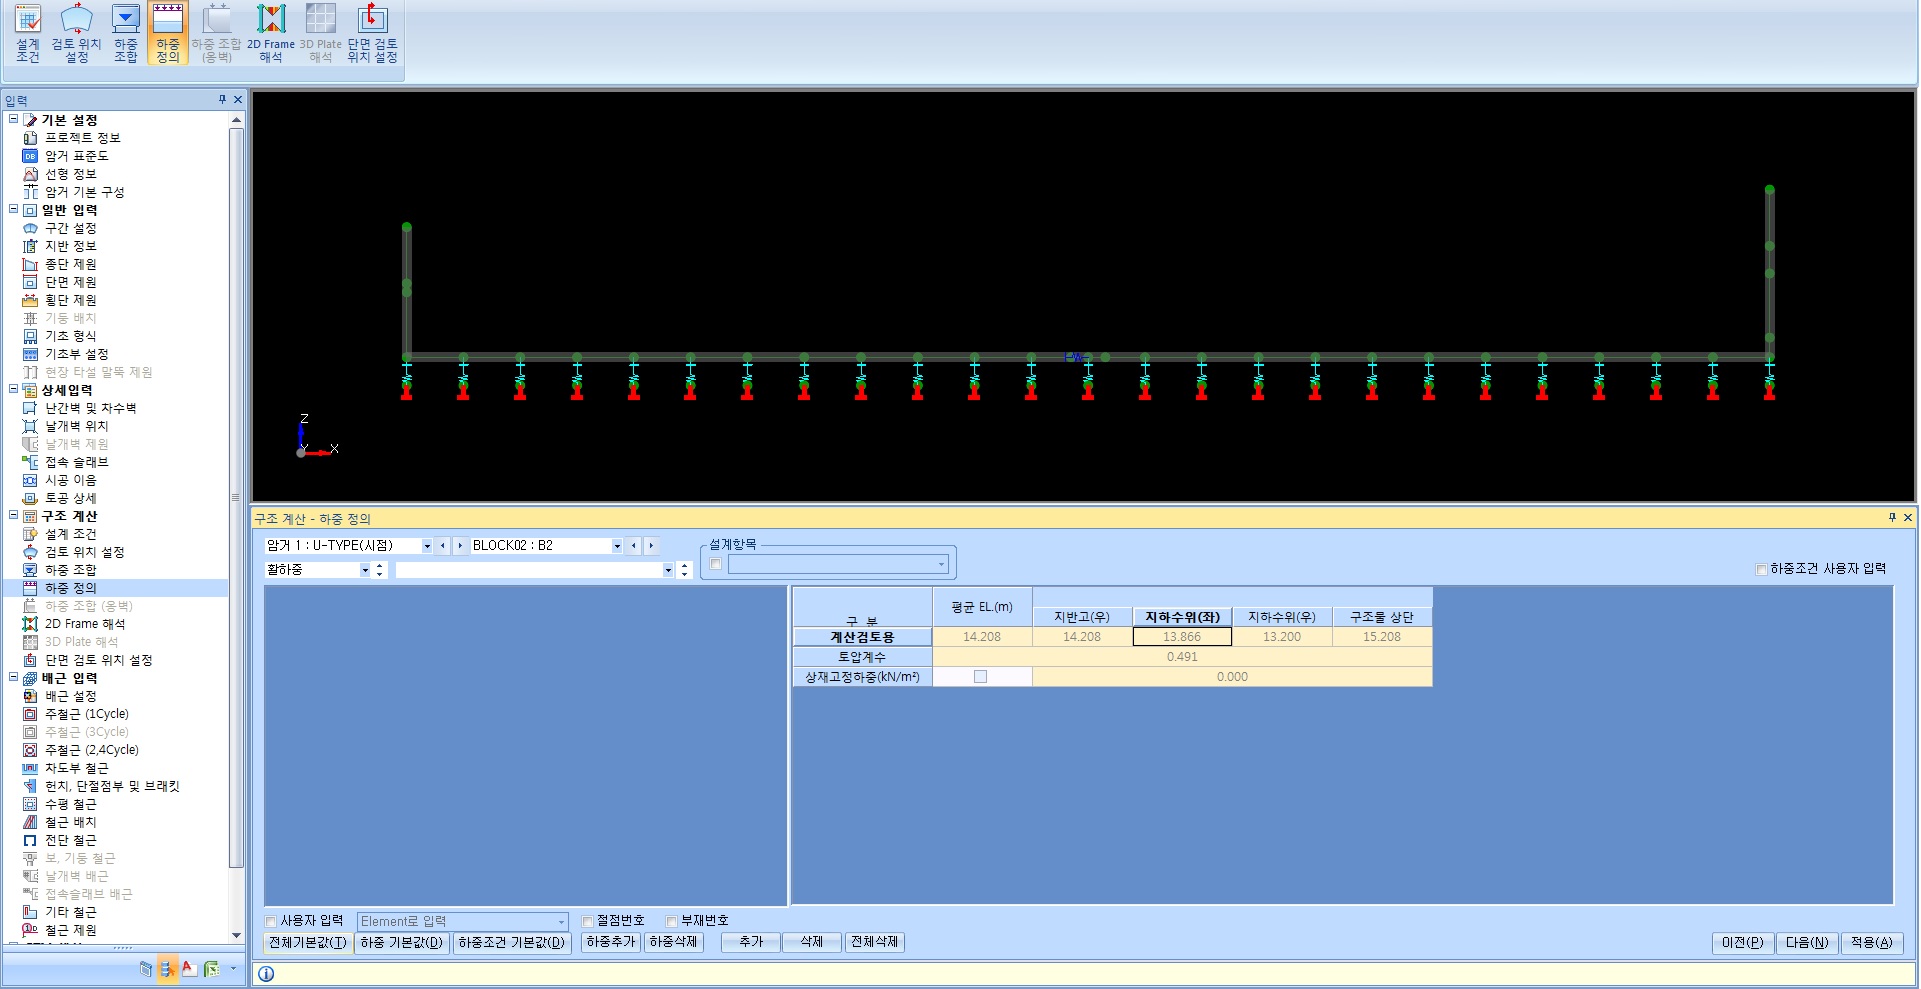
Q&A›QuestionAnsweredACulvertQ&A #1367702016-02-01 13:42 · Views 225Surcharge live load application error for U-TYPE structureU-TYPE 벽체부 상재 활하중 체크부분이 활성화 되지 않았습니다. 패치후 발생되는 오류인듯한데 빠른 수정좀 부탁드립니다....Answer안녕하세요. 한길아이티입니다. 문의하신 부분 수정후 패치 하였습니다. Aupdate 통하여 최신버전 update 후 사용하시기 바랍니다. 감사합니다.☰Back to full listMore in this listStatusProductNo.TitleViewsDateAnsweredACulvert#226286Eccentric live load placement562005-06-29AnsweredACulvert#226285Drawing border file422005-06-29AnsweredACulvert#226283Drawing border file732005-06-29AnsweredACulvert#226281Problem with bent alignment (urgent)502005-06-28AnsweredACulvert#226279Inquiry about culvert retaining wall492005-06-27AnsweredACulvert#226277Question on start/end point dimension input1042005-06-25AnsweredACulvert#226268Retaining wall unstable when applying standard drawing to channel culvert wing wall492005-06-24AnsweredACulvert#226275About approach slab bracket552005-06-24AnsweredACulvert#226272Inquiry about distribution rebar quantity462005-06-24AnsweredACulvert#226271About the retaining wall reinforcement drawing442005-06-24AnsweredACulvert#226267Please check distribution rebar quantity582005-06-24AnsweredACulvert#226265Cannot output structural calculation report382005-06-23AnsweredACulvert#226262What is the difference between NLlik and Spring?542005-06-23AnsweredACulvert#226261Dimension line error352005-06-23AnsweredACulvert#226259Retaining wall structural calculation report362005-06-23AnsweredACulvert#226257Cannot output structural calculation report332005-06-23AnsweredACulvert#226255End reinforcement582005-06-22AnsweredACulvert#226252Error in wing wall design due to section reduction382005-06-22AnsweredACulvert#226250Analysis error382005-06-21AnsweredACulvert#226248Wing wall shear rebar calculation error in the calculation report302005-06-20Ask something similar in AI Q&A →Sign in to askSign in to ask