Reinforcement detailing of integral wing wall
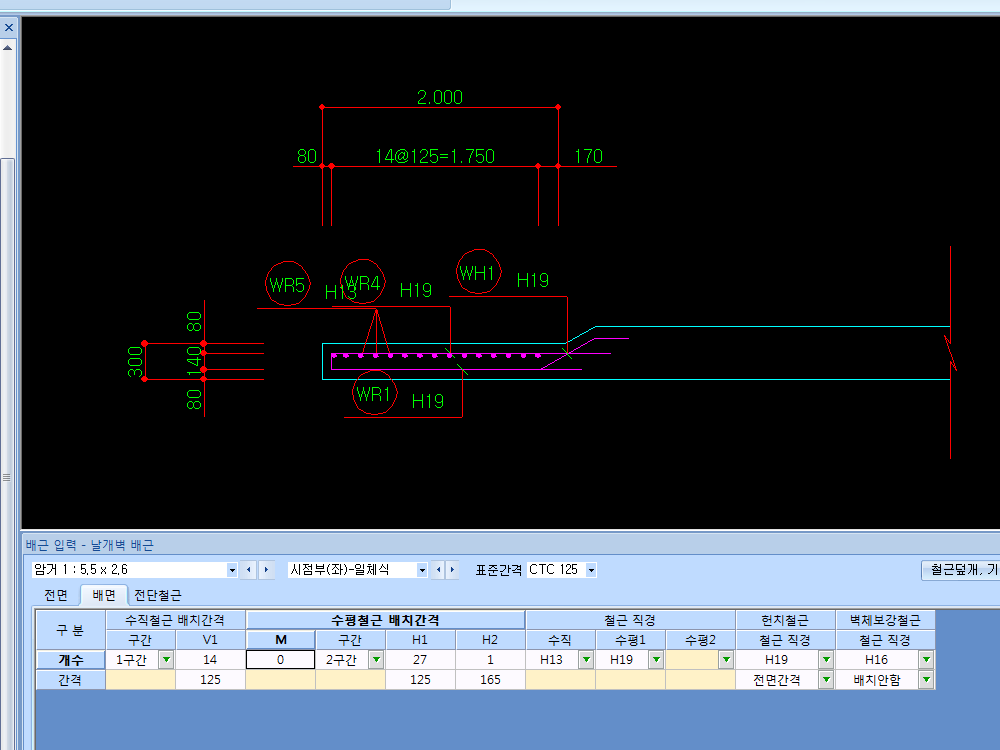
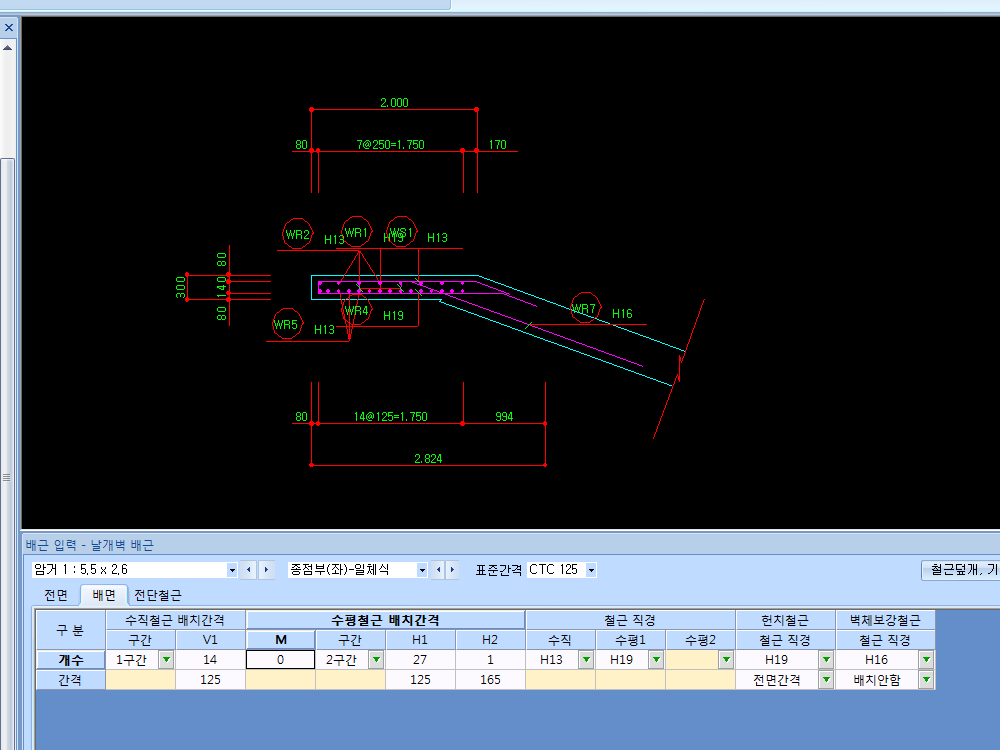
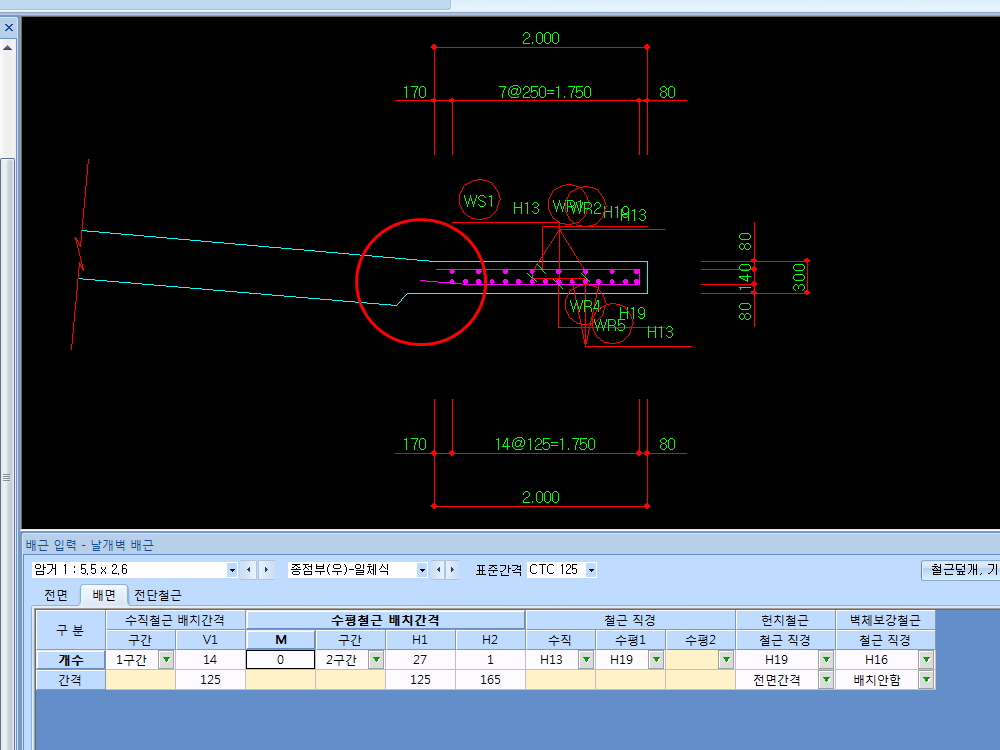
1. 1번 그림은 시점부 날개벽 구조도의 단면 B-B를 보면 전단철근과 전면의 점철근이 표현이 안됩니다. 2. 2번 그림은 벽체보강철근 배치안함을 선택했는데도 벽체보강철근이 도면에 표현되구요. 3. 3번 그림의 빨간 원 부분의 수평철근의 길이가 짧게 잘못 나오는거 같습니다. 빠른 검토 바랍니다. 수고하세요.
Answer
안녕하세요. 한길아이티입니다. 문의하신 부분 수정후 패치 하였습니다. aupdate 통하여 업데이트 후 사용하시기 바랍니다. 감사합니다.
More in this list
| Status | Product | No. | Title | Views | Date |
|---|---|---|---|---|---|
| Answered | ACulvert | #225896 | Parallel wing wall | 61 | 2005-02-25 |
| Answered | ACulvert | #225898 | UPDATE | 52 | 2005-02-25 |
| Answered | ACulvert | #225893 | Retaining-wall-type wing wall | 47 | 2005-02-25 |
| Answered | ACulvert | #225890 | Please check my file | 44 | 2005-02-25 |
| Answered | ACulvert | #225887 | Reposting | 37 | 2005-02-24 |
| Answered | ACulvert | #225892 | Importing OUT files | 46 | 2005-02-24 |
| Answered | ACulvert | #225884 | Uploading a file | 42 | 2005-02-24 |
| Answered | ACulvert | #225881 | Question about the box section of an underpass | 65 | 2005-02-24 |
| Answered | ACulvert | #225878 | Uploading one more file | 35 | 2005-02-23 |
| Answered | ACulvert | #225877 | About distribution rebar calculation | 40 | 2005-02-23 |
| Answered | ACulvert | #225883 | Auto-save | 75 | 2005-02-23 |
| Answered | ACulvert | #225875 | Approach slab | 49 | 2005-02-23 |
| Answered | ACulvert | #225873 | Please check the wing wall material table | 39 | 2005-02-23 |
| Answered | ACulvert | #225882 | Deflection check | 97 | 2005-02-23 |
| Answered | ACulvert | #225871 | N-value of backfill and maximum allowable bearing capacity of foundation ground | 57 | 2005-02-22 |
| Answered | ACulvert | #225869 | To *** | 32 | 2005-02-21 |
| Answered | ACulvert | #225867 | Rebar material table for parallel wing wall | 57 | 2005-02-19 |
| Answered | ACulvert | #225864 | Parallel wing wall | 51 | 2005-02-19 |
| Answered | ACulvert | #225863 | Serviceability check | 63 | 2005-02-19 |
| Answered | ACulvert | #225858 | Buoyancy check | 102 | 2005-02-16 |