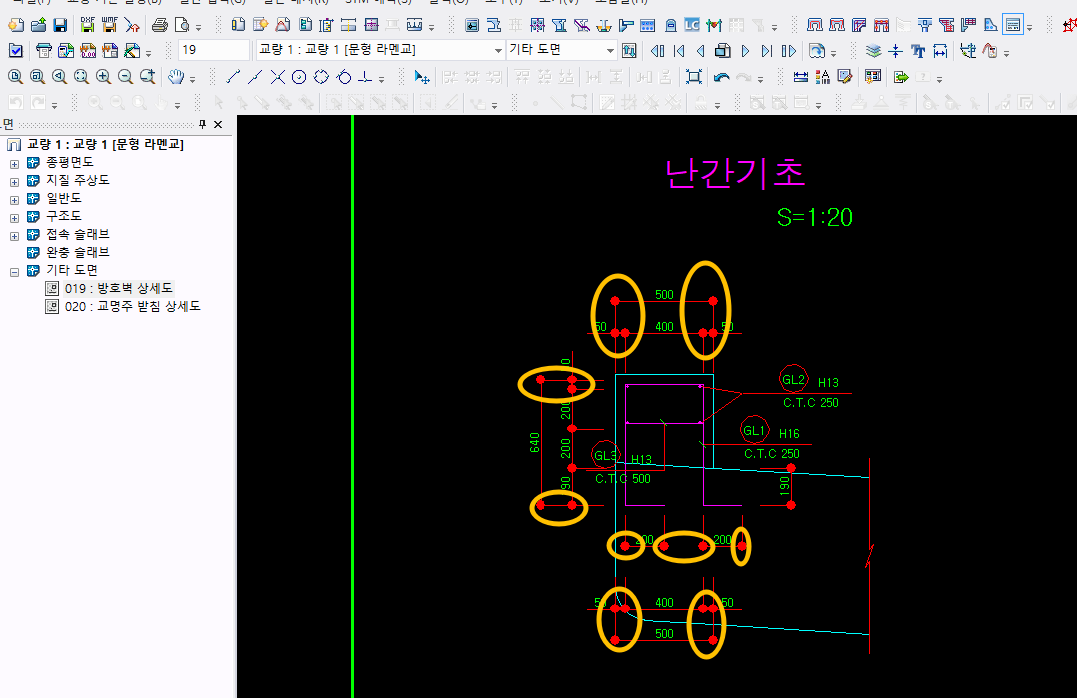
방호벽, 난간기초 구조도면 수정필요
방호벽, 난간기초 구조도면의 치수선 수정필요합니다.
Attached images
1 attached file · Only the person who posted and our support staff can open them.
Answer
안녕하세요. 한길아이티입니다. 난간기초 치수선 오류는 수정하였습니다. 최신 패치를 받아보시기 바랍니다. 감사합니다.
More in this list
| Status | Product | No. | Title | Views | Date |
|---|---|---|---|---|---|
| Answered | ARcBridge | #265545 | 함형라멘교 수량오류 | 28 | 2026-04-21 |
| Answered | ARcBridge | #265515 | 날개벽 도면 오류 | 82 | 2026-04-20 |
| Answered | ARcBridge | #265496 | 구조계산서 출력 오류 | 62 | 2026-04-16 |
| Answered | ARcBridge | #265454 | 말뚝 설계 시 하중조합 | 65 | 2026-04-15 |
| Answered | ARcBridge | #265444 | 방호벽, 난간기초 구조도면 수정필요 · Currently viewing | 27 | 2026-04-15 |
| Answered | ARcBridge | #265434 | 철근재료표에 철근번호가 출력이 안됩니다. | 25 | 2026-04-15 |
| Answered | ARcBridge | #265420 | 연석 배근 검토 및 종단구배 상이 문의 | 44 | 2026-04-14 |
| Answered | ARcBridge | #265397 | 종점부 벽체 상이 | 33 | 2026-04-13 |
| Answered | ARcBridge | #265388 | 주철근 배치시 B.M.D 현황 | 29 | 2026-04-10 |
| Answered | ARcBridge | #265329 | 프로그램 오류 | 23 | 2026-04-08 |
| Answered | ARcBridge | #265327 | 모델링시 종단경사 반영여부확인 | 47 | 2026-04-08 |
| Answered | ARcBridge | #265255 | 확폭교량 추가선형 관련 문의입니다. | 37 | 2026-04-06 |
| Answered | ARcBridge | #265251 | 철근 제원 오류 | 32 | 2026-04-04 |
| Answered | ARcBridge | #265242 | 횡단구성 도면 밀림 | 23 | 2026-04-03 |
| Answered | ARcBridge | #265227 | RC라멘교 해석결과 문의사항 | 53 | 2026-04-03 |
| Answered | ARcBridge | #265215 | 사용하중 문의 입니다 | 16 | 2026-04-02 |
| Answered | ARcBridge | #265139 | 사용하중 문의 입니다 | 24 | 2026-03-31 |
| Answered | ARcBridge | #265158 | 선형이 하나일때 횡단이 A1,A2 폭이 다를경우 | 101 | 2026-03-31 |
| Answered | ARcBridge | #265134 | 함혐라멘교 비계 기준 | 14 | 2026-03-31 |
| Answered | ARcBridge | #265104 | 접속슬래브 수량산출서 출력시 질문드립니다. | 30 | 2026-03-27 |