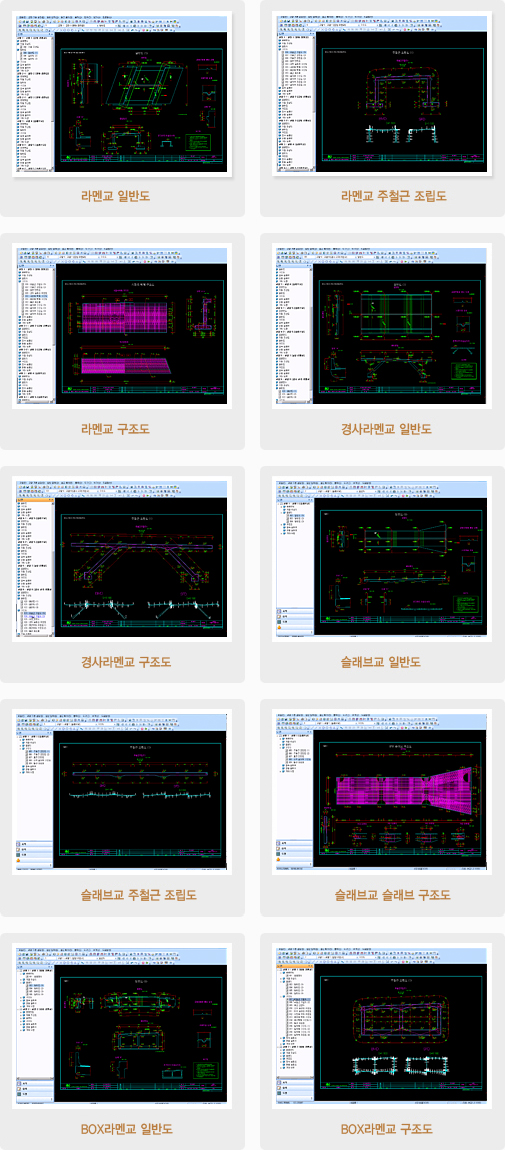
.arb
RC bridge design
Reinforced-concrete bridge design.
The Automatic Design Software for Reinforced Concrete Rahmen Bridges
Key features
- RC bridge members
- Code checks
Product introduction
Introduction
Overview
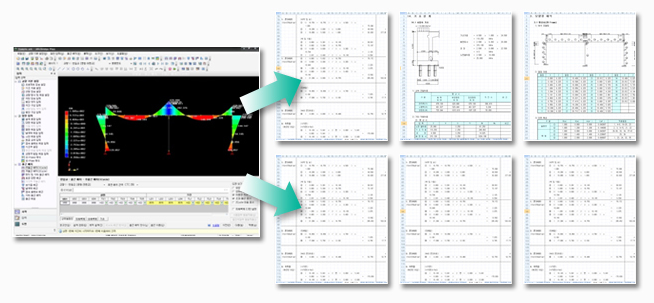
ARcBridge is design-automation software for RC rigid-frame (rahmen), slab, arch, π-frame and box-frame bridges. It automates drawings, 2D/3D structural calculations and quantity take-offs and is in regular commercial use for RC bridge design.
ARcBridge 2013 added user-selectable options in calculation, reinforcement and quantities, and box rahmen bridges, covering most RC bridges designed in practice.
Features
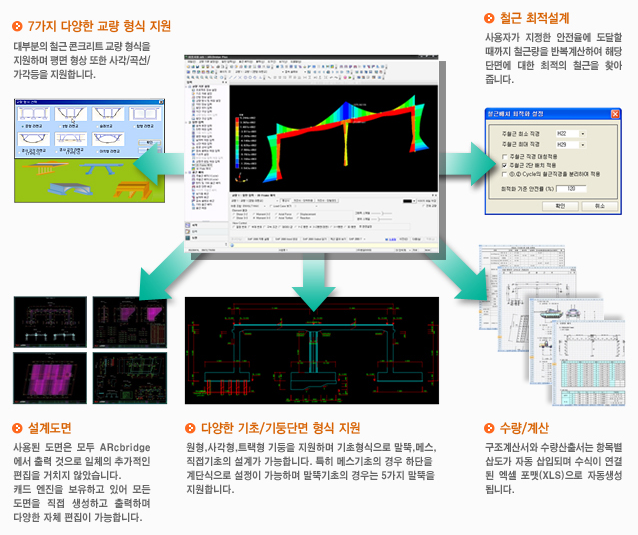
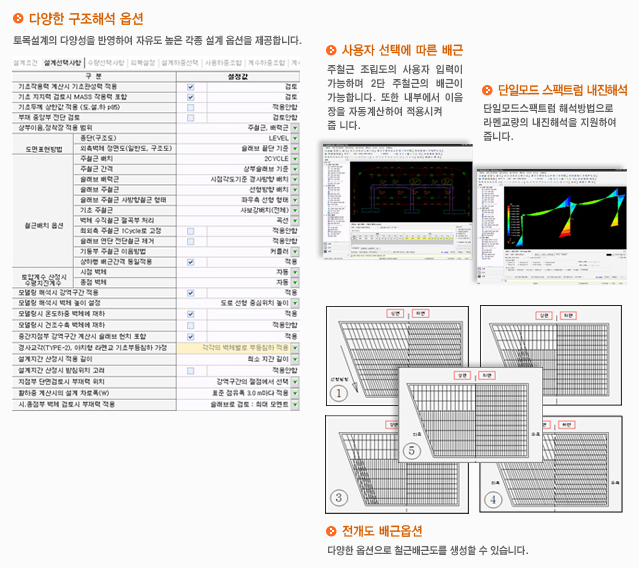
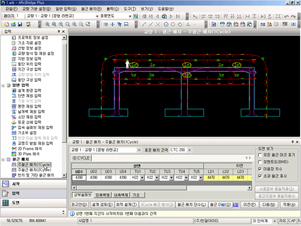
-SI units, switched at any time with a single toggle.-Exposed and buried frames to various design codes including railway bridges.-3D plate analysis by Auto Meshing with no extra input.-Square, skew and curved bridges laid out to the alignment, including chamfered corners.-One-click design check — optimized design without printing the report or summary.-Optimal reinforcement proposes bar diameters close to the safety factor you set.-Splice positions and counts adjusted freely.-Second-layer bars per support, and bars removed where not needed.-Place reinforcement while viewing BMD/SFD overlaid on the main-bar assembly and standard section.-Reinforcement of medians, barriers and name-plate supports by selecting a type.-Reinforcement optimized to a target safety factor set by the designer.-Wing walls behind or beside the walls, with free wing-wall geometry.-Reinforcement options (along the alignment, full diagonal, partial diagonal).
-Korean Highway Bridge Design Code (Limit State Design, 2012 and 2015).-Checks for each limit state, with the max/min γp load factors and load-direction sub-combinations so the critical case is easy to find.-Concrete strength and cover by exposure environment, loads classified per LSD, load modifiers for redundancy, ductility and importance, and material and foundation resistance factors per limit state.-Lap lengths from confinement stress, splice ratio and reinforcement ratio, horizontal reinforcement check at 1,200 mm thickness, and Θ and Vcd from the shear reinforcement provided.-Indirect crack control and crack-width checks, and stability checks on soil and rock.
Bridge types
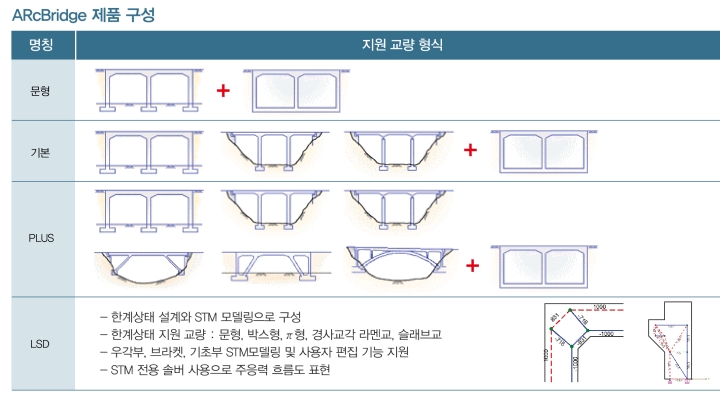
The common concrete bridge types are supported as standard
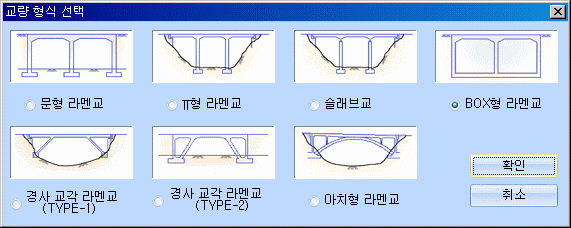
-Road and railway bridges.-ARcBridge: portal frame + box.-ARcBridge Standard: portal, π-frame, slab bridge + box.-ARcBridge_Plus: inclined-leg frame (Type-1, Type-2), arch + box.-Slab-bridge superstructure (data shared with AAbutPier for the substructure).-Several bridges of different types in one file, from a single input session.
Design functions
Structures of many shapes to suit the site
-Every alignment used on road and railway bridges: circular, clothoid, egg, cubic parabola.-Skew per support, chamfered corners at start and end.-Many slab reinforcement types and many foundation types.-Intermediate walls of many forms (wall, circular, rectangular, racetrack and other polygonal columns).
Convenient user interface
Every convenience for producing good deliverables
-Pull-down menus, tree menu, input dialogs and input screens.-Start, input, drawing and quantity tabs for easy switching between input and output.
-One file per project, so a similar bridge in the same section is started at once.-Export and import bridges to work in parallel and manage them in one file.-Design checks at each input step keep trial and error to a minimum.-Inputs drawn at 1:1 scale on screen to minimize mistakes.-Prompt support for user requests and improvements.-Korea Expressway Corporation drawing standard (HCAD) and Korail layer scheme.-Real-time automatic updates for easy upgrades.
Deliverables
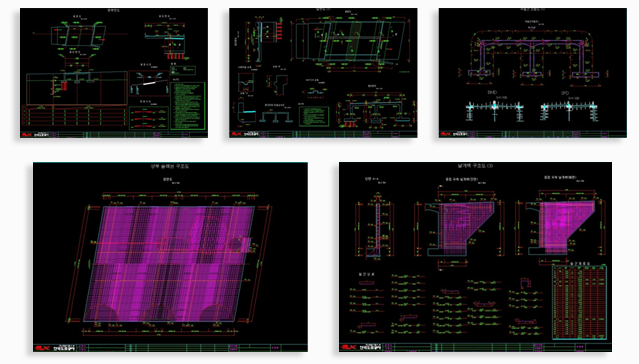
Drawings
-Basic: plan and profile, boring log.-Body: general drawing, main-bar assembly, skew-end reinforcement assembly, standard section, reinforcement, bar schedule.-Wing walls and approach slabs: reinforcement, bar schedule.-Others: elevation calculation basis, barriers, noise-barrier foundations, medians, reinforcement, drainage details.
Calculation report
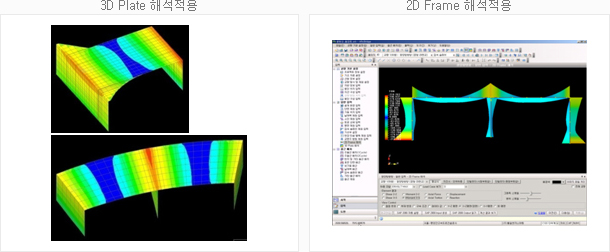
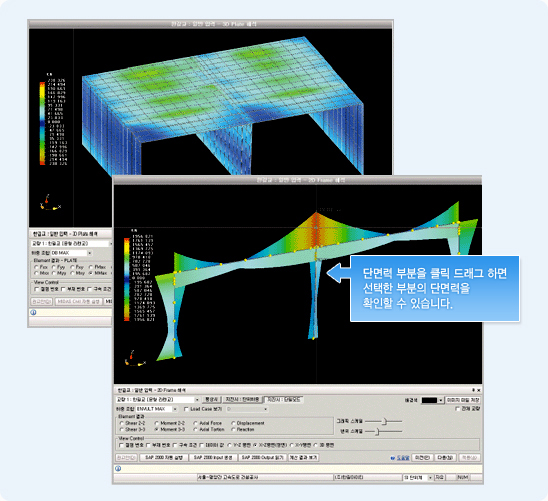
-2D frame and 3D plate analysis, applied selectively or compared to take the maximum.-3D plate analysis of wing walls, compared with the conventional result.
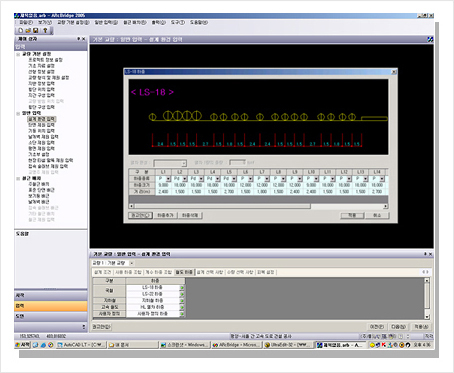
-Factors and load combinations per design code.-Seismic analysis.-Pile, spread and mass foundations.-Wing walls and approach slabs.-Many live loads (DB, DL, LS, EL, HL, light rail and more).
Quantity take-off
-All quantities saved to Excel, with cell references between summaries that make revisions easy.-Body, wing wall, approach slab and earthwork (general / as-built) quantities.-Overall structure quantities including AAbutPier substructure data (planned).