슬래브 주철근 배근 옵션 형식 검토
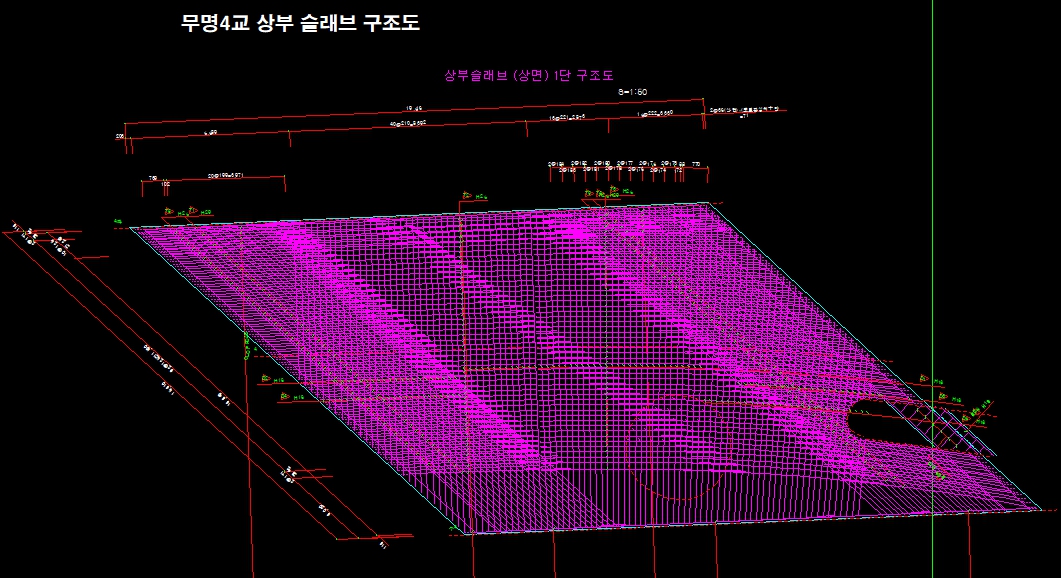
슬래브 주철근 배근 옵션이 선형방향 말고 구조믈 외측 기준으로 배치가 되도록 검토 부탁드립니다

Answer
안녕하세요. 한길아이티입니다. 한길 모든 제품은 선형을 기준으로 철근을 배치하고 있습니다. 첨부 파일과 같이 곡선선형과 직선형태의 확폭선형을 모두 고려한 경우 주선형인 곡선선형을 기준으로 철근은 배치됩니다. 문의주신 형태로 확폭선형을 기준으로 철근배근은 지원이 어려울 것 같습니다. 도움을 드리지 못한 점 양해 부탁드립니다. 감사합니다.
Attachments on this post were deleted after the retention period (3 years after the last answer) and can no longer be downloaded. If you need the same material, please contact us.
More in this list
| Status | Product | No. | Title | Views | Date |
|---|---|---|---|---|---|
| Answered | ARcBridge | #103225 | 설계검토시 휨응력 오류 | 442 | 2011-08-12 |
| Answered | ARcBridge | #103205 | 기초하중 집계에 관련하여 질문올립니다. | 754 | 2011-08-11 |
| Answered | ARcBridge | #103166 | 단면검토에서.. 벽체측 계산결과에 대하여... | 279 | 2011-08-11 |
| Answered | ARcBridge | #103130 | 접속슬래브에 대한 다시 문의드립니다. | 405 | 2011-08-09 |
| Answered | ARcBridge | #103076 | 라멘교 단면 휨 결과 확인 요 | 311 | 2011-08-08 |
| Answered | ARcBridge | #103069 | 도로교 적용 | 300 | 2011-08-08 |
| Answered | ARcBridge | #103028 | 답변 부탁드립니다... | 280 | 2011-08-04 |
| Answered | ARcBridge | #102948 | 벽체배력철근배근관련건의 | 306 | 2011-08-03 |
| Answered | ARcBridge | #102891 | 아치리브 계산서 오류 문의 드립니다. | 355 | 2011-08-01 |
| Answered | ARcBridge | #102779 | 밑에 질문 해결했습니다.. | 279 | 2011-07-28 |
| Answered | ARcBridge | #102762 | 102709와 같은 현상 | 300 | 2011-07-28 |
| Answered | ARcBridge | #102754 | 날개벽배근관련문의 | 299 | 2011-07-27 |
| Answered | ARcBridge | #102709 | 파일이 깨져보이는거에 대한 문의 | 274 | 2011-07-26 |
| Answered | ARcBridge | #102657 | 오류관련 문의드립니다. | 294 | 2011-07-23 |
| Answered | ARcBridge | #102594 | 시종점부 벽체 검토 문의사항입니다.. | 296 | 2011-07-21 |
| Answered | ARcBridge | #102572 | 선형관련 문의드립니다. | 269 | 2011-07-21 |
| Answered | ARcBridge | #102534 | 접속슬래브 도면출력에 관한 사항입니다. | 285 | 2011-07-20 |
| Answered | ARcBridge | #102458 | 우각부 내측인장 계산서 샘플좀 부탁드립니다 | 712 | 2011-07-18 |
| Answered | ARcBridge | #102439 | 우각부 검토 내측인장 계산서 부탁드립니다. | 344 | 2011-07-18 |
| Answered | ARcBridge | #102382 | 날개벽 검토 | 296 | 2011-07-16 |