Skip to content
AnsweredQ&A #1306632014-12-17 18:14 · Views 350

Drawing errors when outputting girders

A-Plate로 도면을 출력해더니 종점부 거더 단부가 출력되지 않습니다.(K15~16) 그리고 종점부 교대부분에서 계속 연결되는듯하게 잘려 (K18) 있습니다. 그렇다 보니 STATION이 맞지 않네요. 그리고 상세도중 수직보강재가 출력되지 않습니다.(K17) 확인 바랍니다.
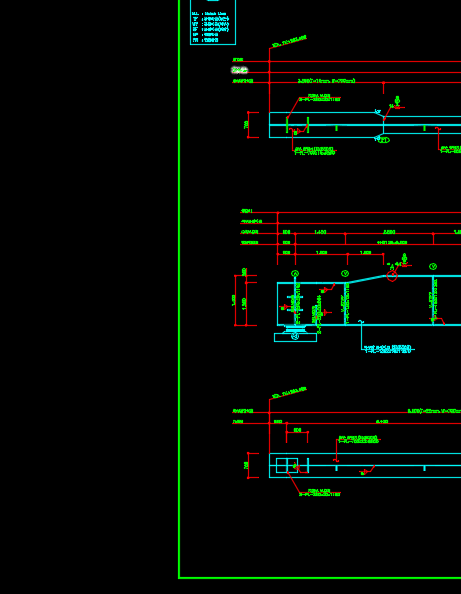
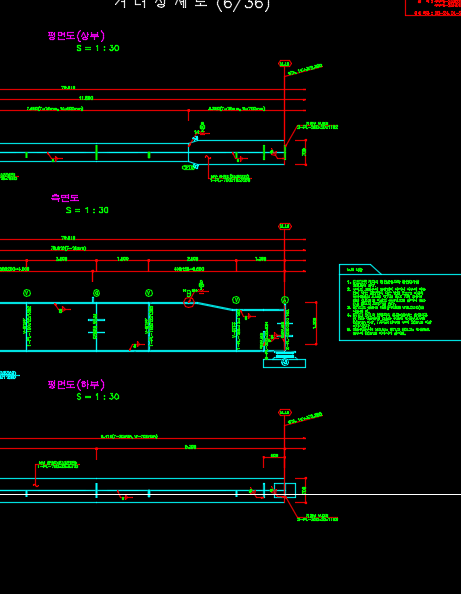
Attached images 1Attached images 2Attached images 3Attached images 4
Answer

안녕하세요. 한길아이티입니다. 지적하신 부분은 수정했습니다. 자동업데이트 후 확인해 보시기 바랍니다. 감사합니다.

More in this list

StatusProductNo.TitleViewsDate
AnsweredACulvert#130694Length of horizontal rebar on the wing wall front face1962014-12-19
AnsweredAWall#130691Question about toe rebar arrangement5032014-12-19
AnsweredACulvert#130692Column main rebar numbering and quantities are missing2402014-12-19
AnsweredAAbutPier#130687Coping beam: bracket vs. cantilever classification2432014-12-19
AnsweredAAbutPier#130678Due to the offset between the road centerline and the girder centerline3802014-12-18
AnsweredAAbutPier#130671No longitudinal horizontal force with pot bearings (single span)2332014-12-18
AnsweredARoad#130683Limit state design method2432014-12-18
Answered#130677Checking rainfall intensity calculation3972014-12-18
AnsweredACulvert#130674Structural calculation report not printing (revised)2382014-12-18
AnsweredARcBridge#130672Excel output2662014-12-18
AnsweredACulvert#130658Structural calculation report not printing2432014-12-18
AnsweredARcBridge#130649Rebar summary differs from the quantity report2262014-12-17
Answered#130663Drawing errors when outputting girders · Currently viewing3502014-12-17
Answered#130660Question2572014-12-17
Answered#130653Cross beam detail drawing (why negative dimensions appear)4782014-12-17
AnsweredAAbutPier#1306472014 version keeps failing to launch2742014-12-17
AnsweredAAbutPier#130646Calculating EL at the pier2782014-12-17
AnsweredACulvert#130637Wall reinforcement drawing is not generated2522014-12-16
AnsweredAStrutTie#130644Tie modeling for pier3212014-12-16
AnsweredARoad#130642Cross beam dimension table and steel box girder general drawing2592014-12-16
Sign in to ask