.arw
Retaining wall design
From stability checks to section design.
The Automatic Design Software for Retaining Wall
Key features
- Sliding, overturning, bearing checks
- Section checks
- KDS support
Product introduction
Introduction
Overview
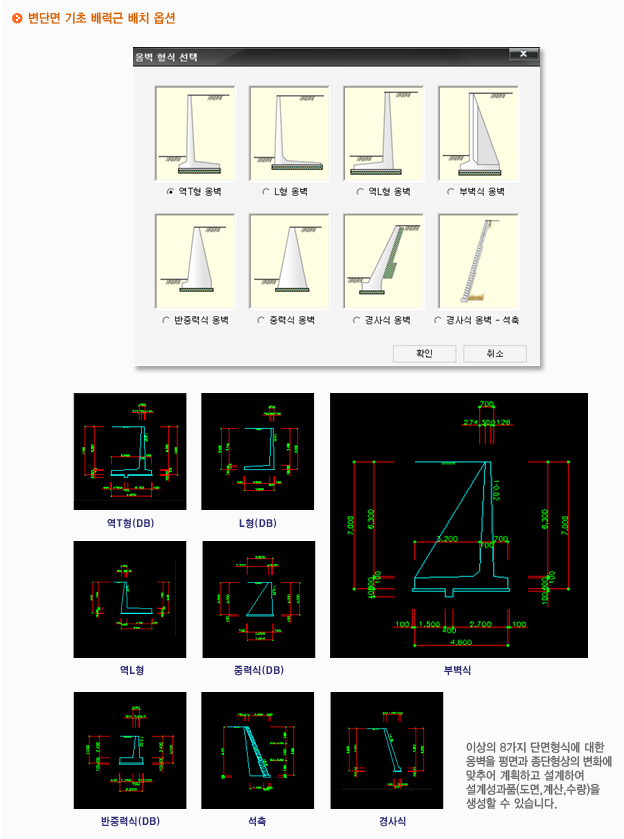
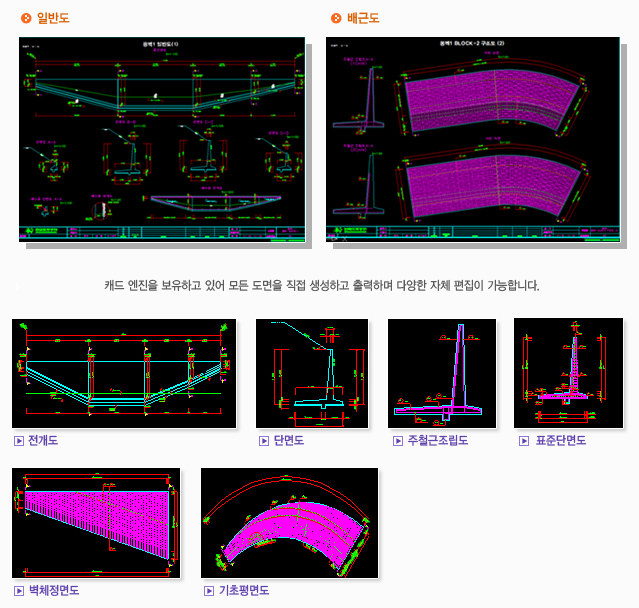
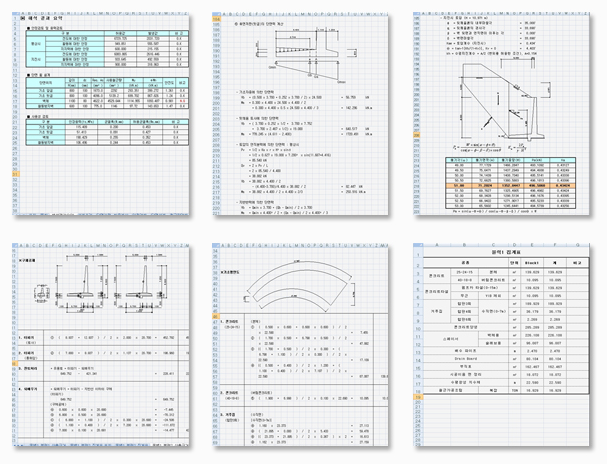
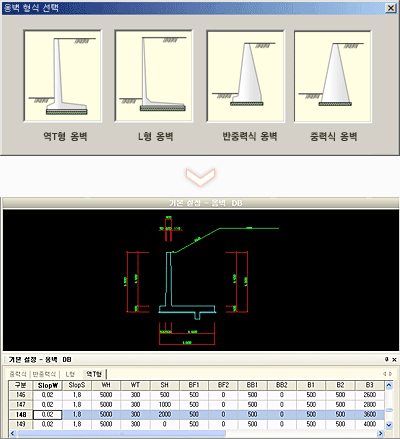
AWall is dedicated retaining-wall design software. It produces detailed-design deliverables — drawings, calculation report, quantity take-off (earthwork and structure) — for every wall type: cantilever (inverted-T, L, inverted-L) including counterfort, gravity, semi-gravity, inclined and masonry walls.
The AWall Limit State module (LSD, January 2016) supports the Korean Highway Bridge Design Code (Limit State Design, 2015).
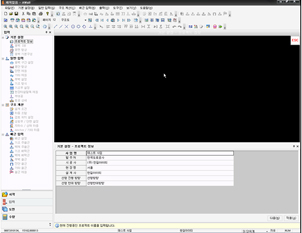
Features
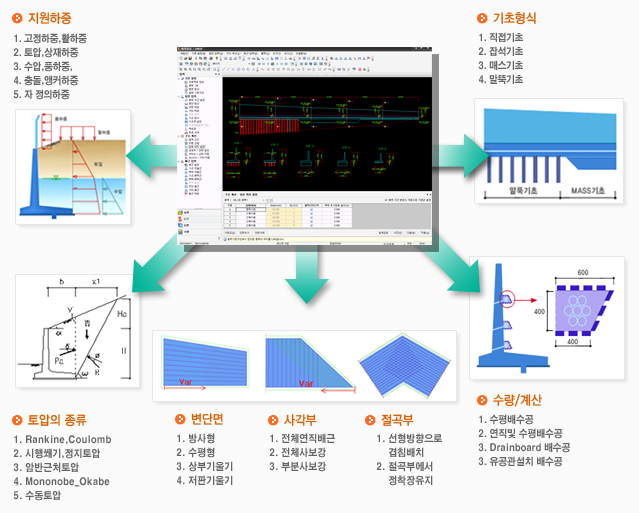
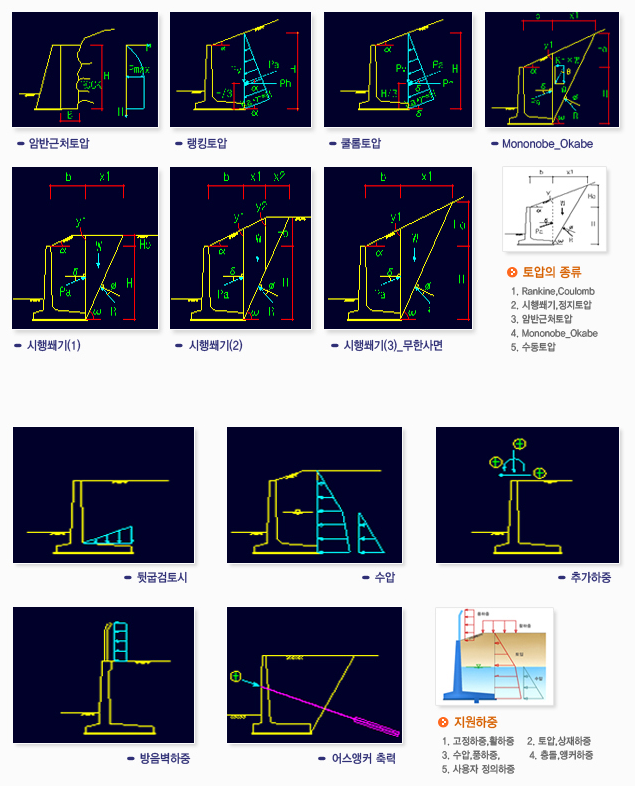
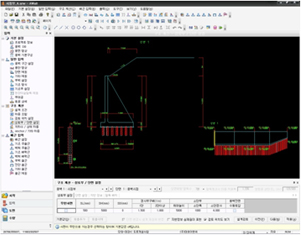
-Load CAD lines of the site plan directly for the wall alignment.-Main loads (dead, live, earth pressure, water pressure), secondary loads (wind, impact, earthquake) and user-defined loads.-Walls that change along the profile and in plan, and variable sections.-Automatic section input from the standard-drawing database and section optimization.-Accurate earth-pressure analysis (Rankine, Coulomb, trial wedge, Mononobe-Okabe).-SI units, switched at any time with a single toggle.-Walls to various design codes including railway bridges.-One-click design check — optimized design without printing the report or summary.-Optimal reinforcement proposes bar diameters close to the safety factor you set.-Second-layer bars per support, and bars removed where not needed.-Reinforcement options (bend options, full diagonal, partial diagonal).-Deliverables in the right formats — general and reinforcement drawings (DXF), calculation report and quantities (XLS).
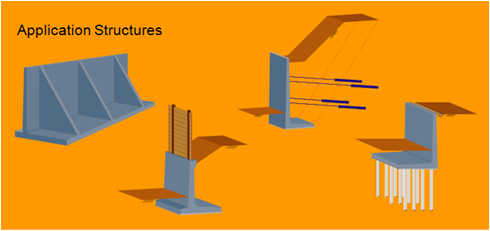
Many sections (database provided)
Loads and earth pressures
Supported loads
-Dead load-Live load-Earth pressure-Water pressure-Wind-Impact-Noise-barrier load-Anchor force-User-defined loads
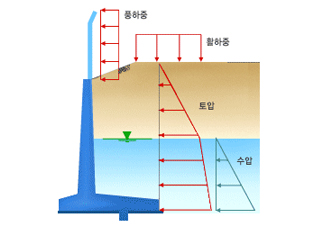
Foundation types and drainage for the ground profile
Foundation types
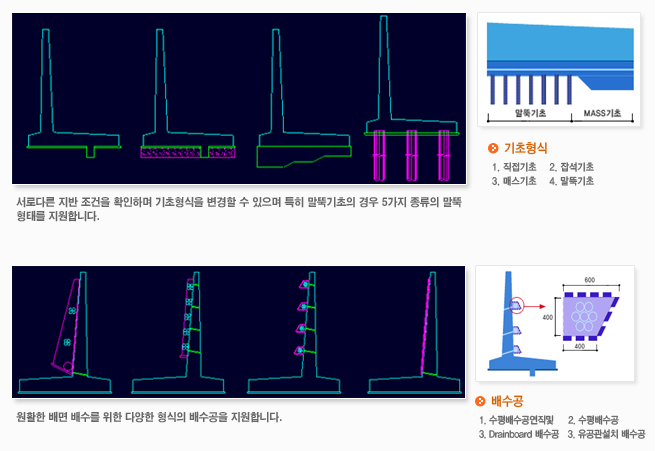
-Spread footing-Mass concrete-Rubble bed-Pile foundation
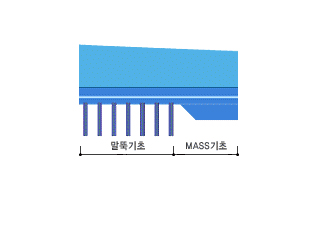
Drainage
-Horizontal drains-Vertical and horizontal drains-Drain board-Perforated pipe
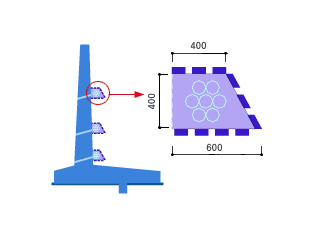
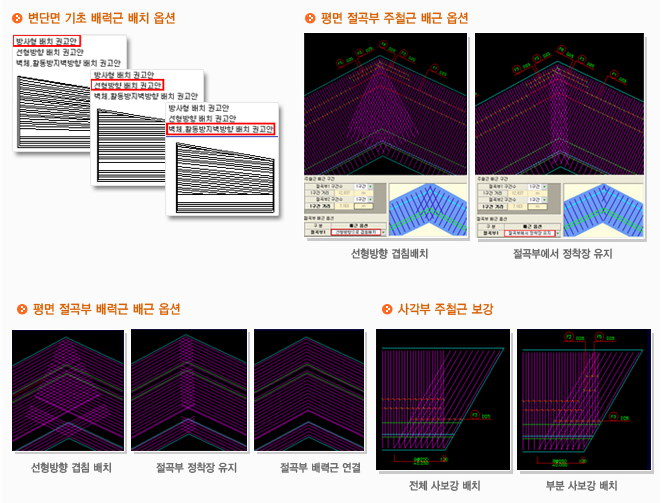
Reinforcement layouts for various shapes
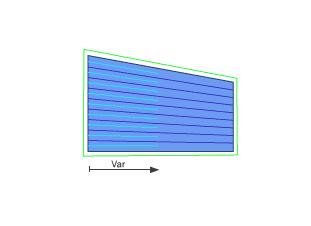
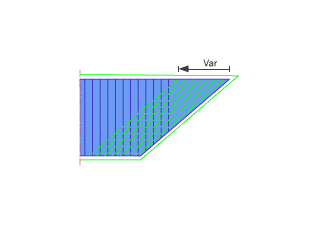
Variable section
-Radial-Horizontal-Top slope-Base slope
Corners
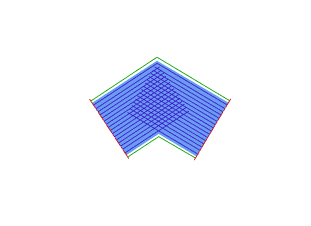
-Fully vertical-Full diagonal-Partial diagonal
Bends
-Lapped along the alignment-Development length kept at the bend