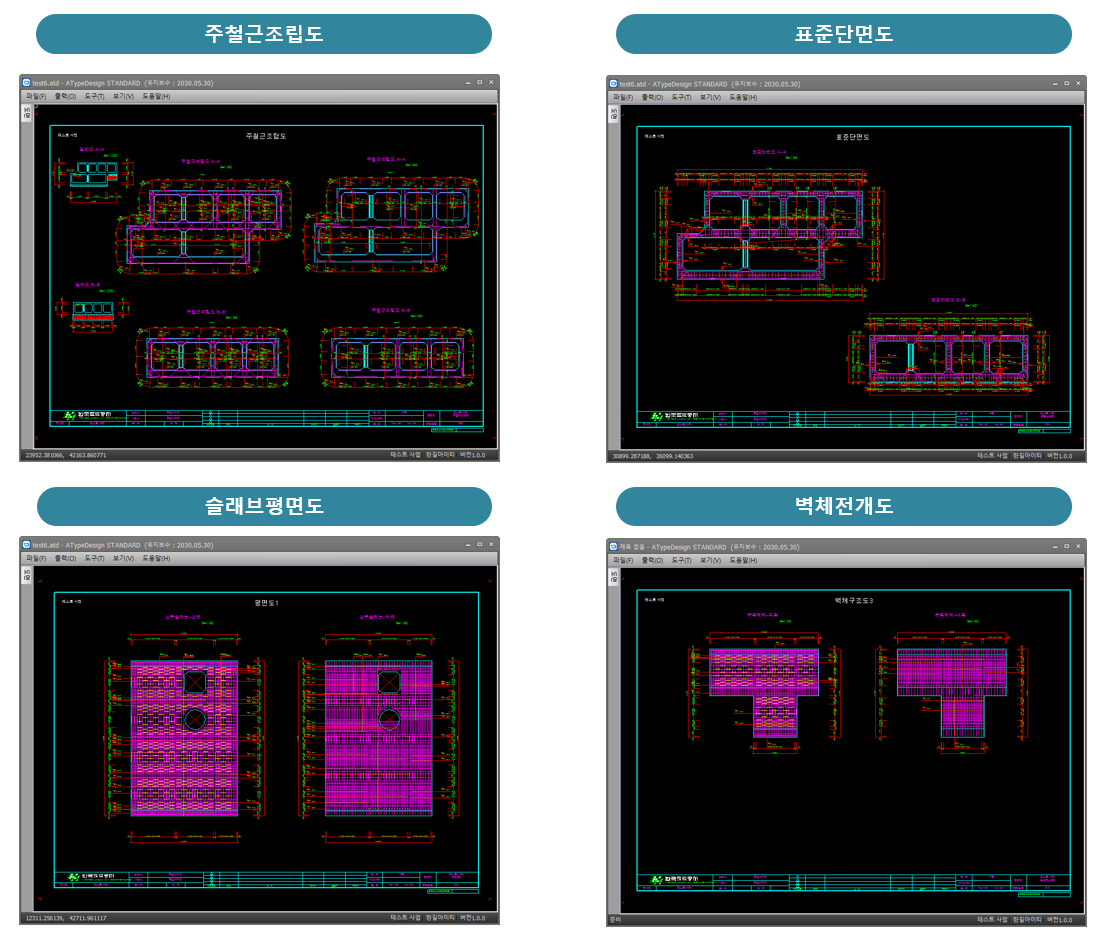
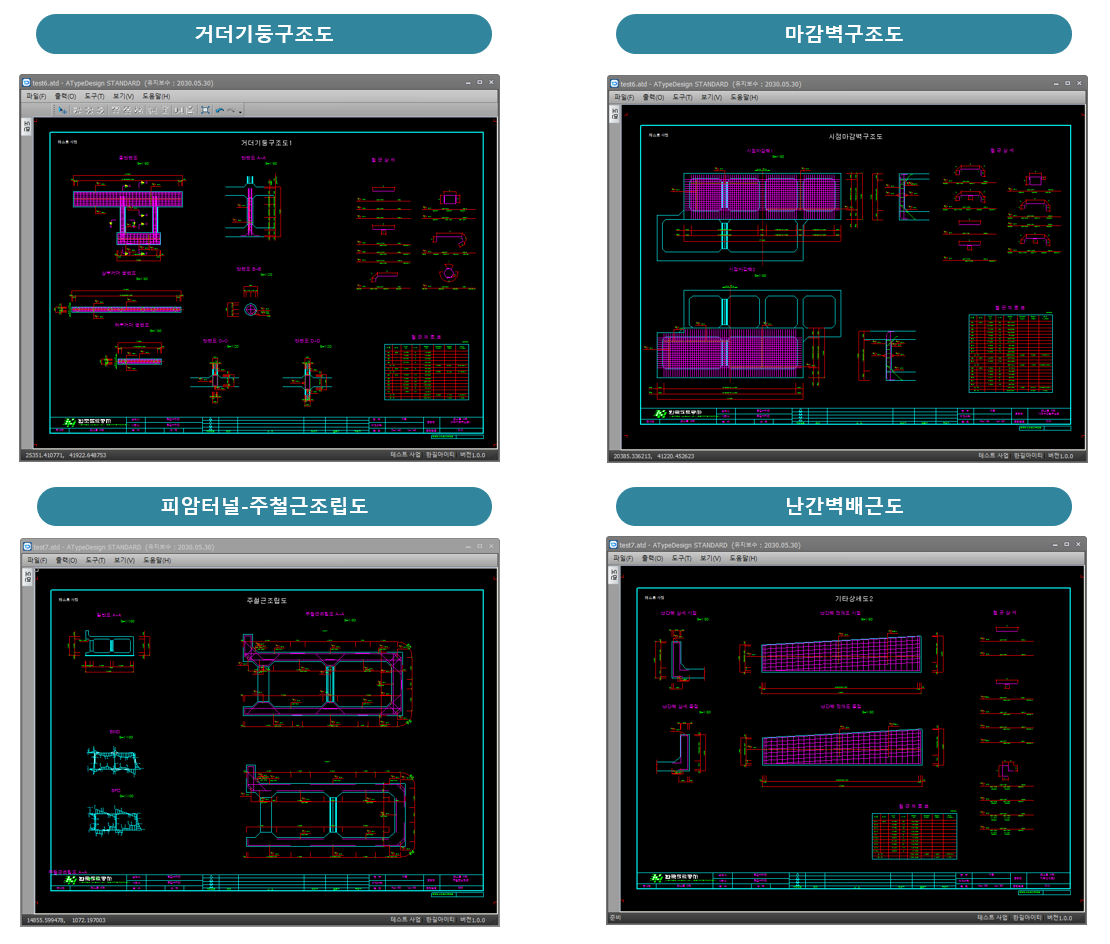
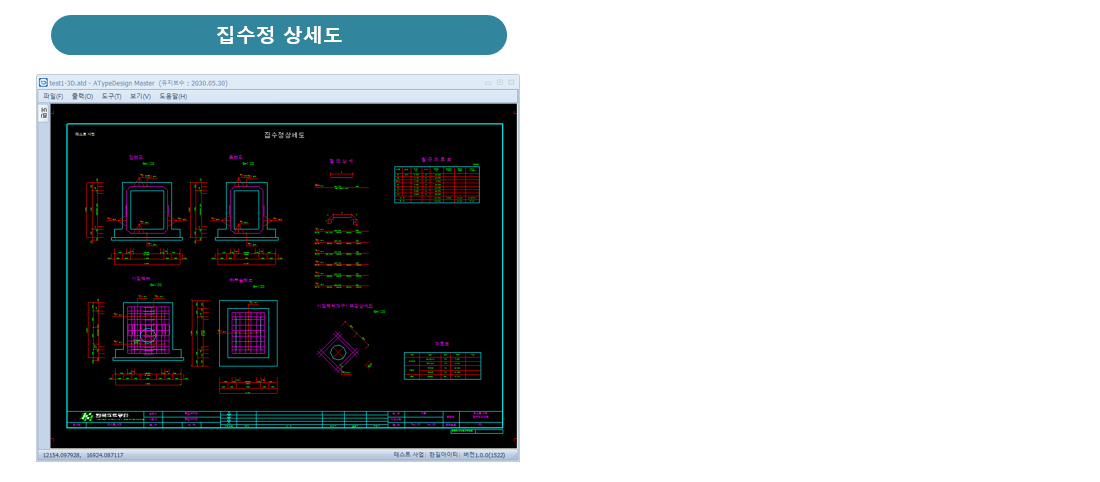
.atd
Underground structure design
Design for many types of underground structures.
Design Software for Buried Structures of Various Types
Key features
- Underground structure design
- Type-specific forms
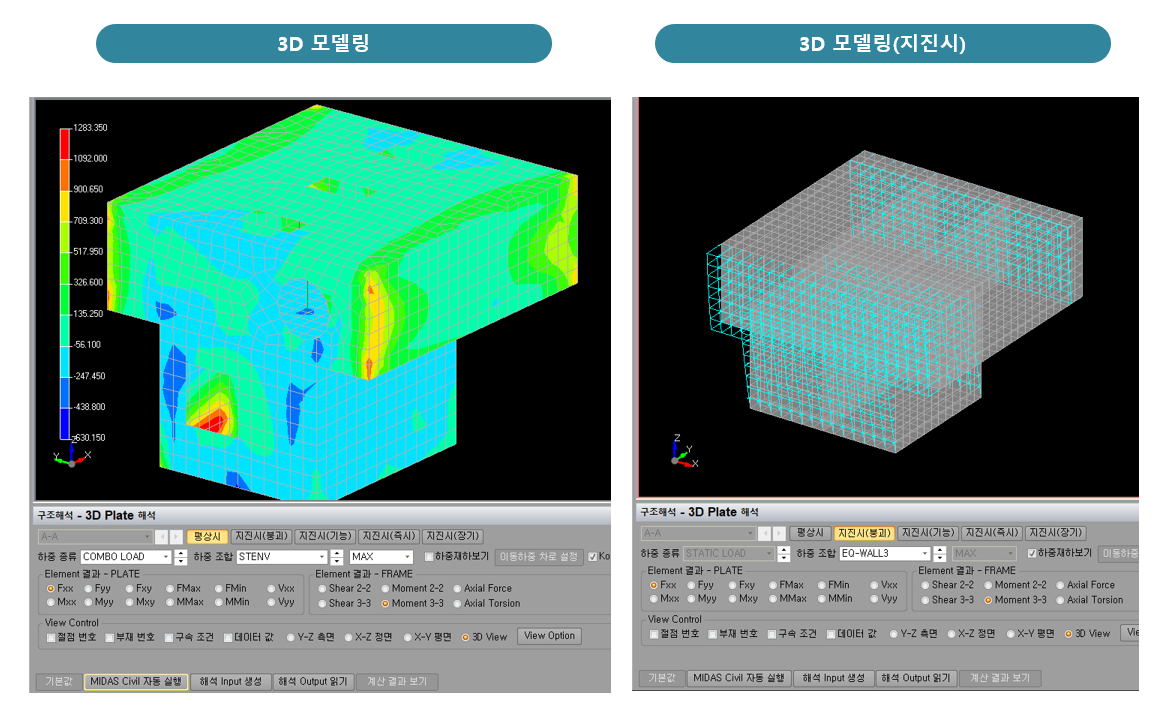
- 3D plate analysis
Product introduction
Introduction
ATypeDesign was planned as a program for designing buried structures of various types.
Buried structures take many forms, and an automation program cannot easily handle every shape and condition at once.
ATypeDesign therefore supports the forms typically designed for each purpose, providing the functions each condition needs while limiting other inputs — so more types of buried structure can be designed.
Features
Rather than supporting every condition at once, it supports each type within defined limits, removing unnecessary inputs to prevent errors and shorten input time.
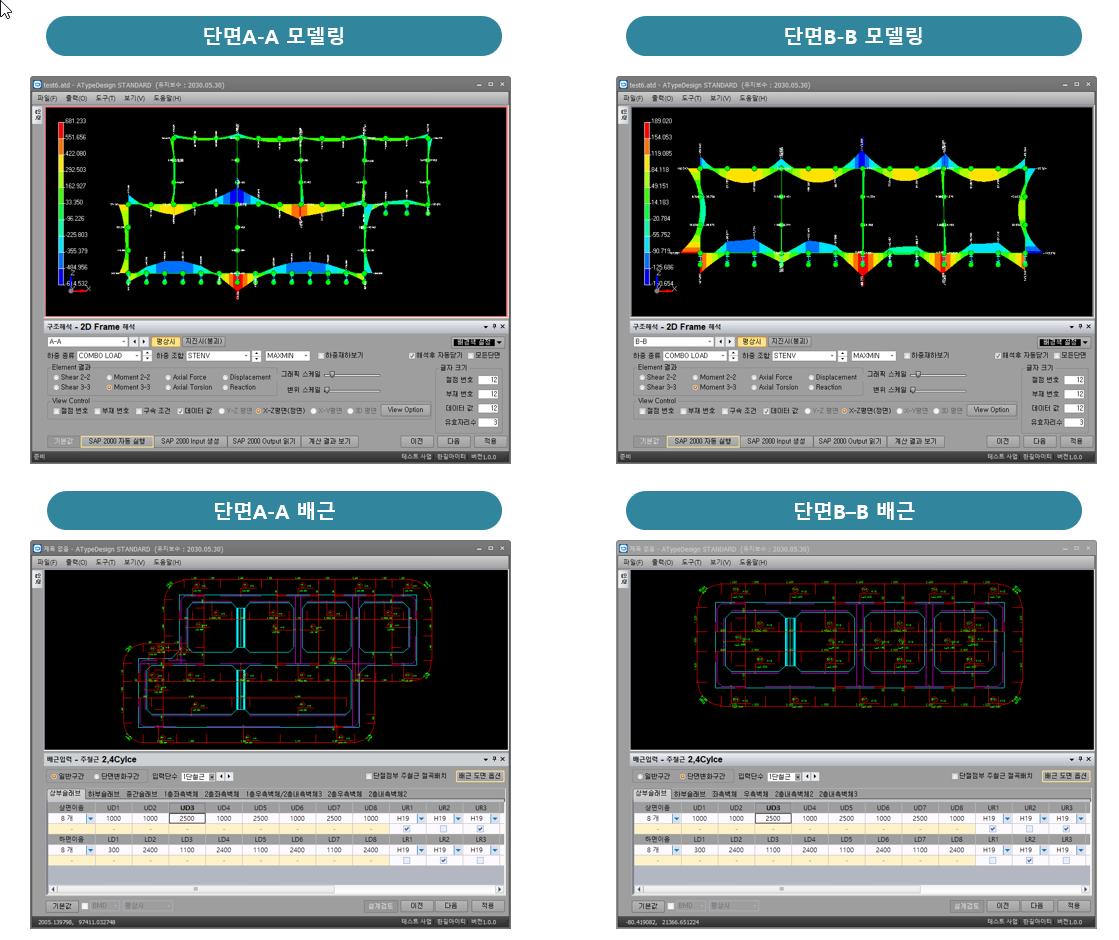
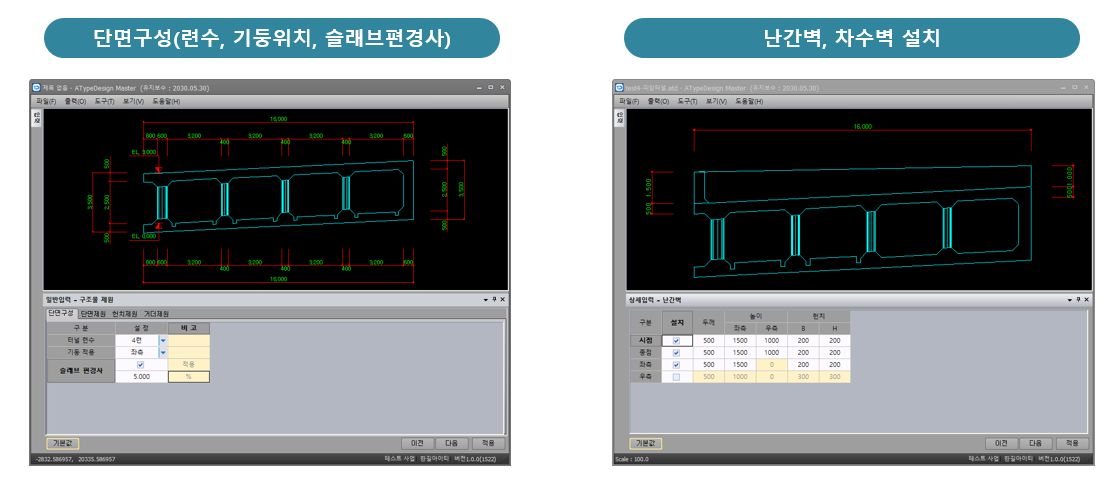
Like ACulvert and ARcBridge it offers simple input and defaults; member layout, modeling, section checks and reinforcement share one structure, with type-specific elements added — parapets, end walls, openings and section changes.
Design support
Common
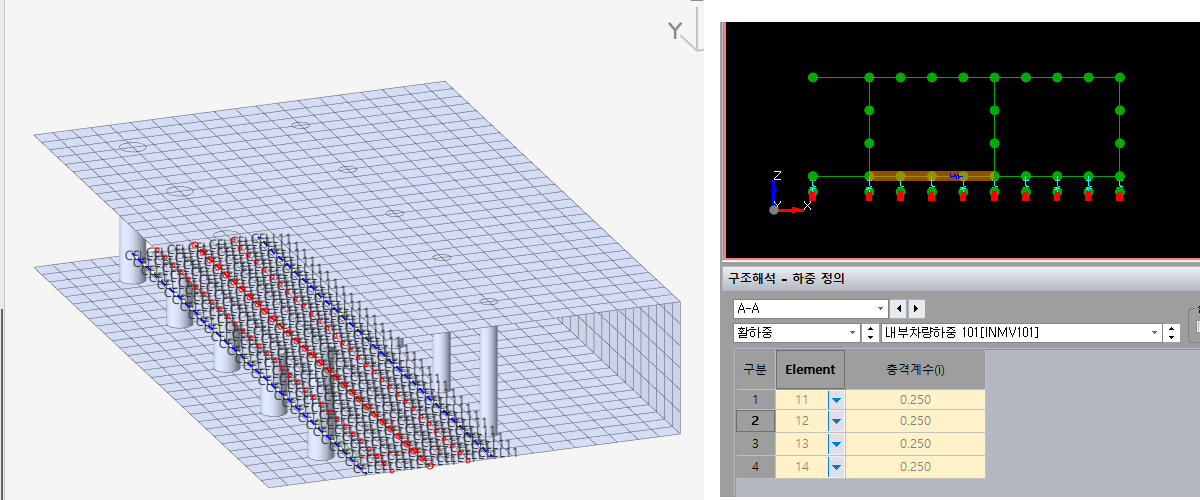
-Limit state design (Korean Highway Bridge Design Code KDS 24 10 11 : 2019, Road Culvert Design Code KDS 44 90 00 : 2021, Railway Design Code KDS 24 00 00 : 2021).-Strength design (KDS 14 20 00 : 2021).-Analysis tools: SAP2000 7, MIDAS 4.3.0, MIDAS 8.6.1, MIDAS NX, with an automatic link to MIDAS NX.-Spread, mass, rubble and pile foundations.-User loads and load factors (2D and 3D analysis).-Live load on top by condition (surcharge, moving load, no live load), and internal loads and internal live load on the carriageway.-Seismic analysis by performance level to KDS 14 00 00 (equivalent static, response displacement, exempt).-Add or remove check sections, loads and model updated automatically, and user loads with their calculation basis.-Compression-only ground modeling with NLLINK or compression-only springs.-3D plate analysis (permanent model, seismic models by level) including columns, piles and openings.-CAD dimensions, simplified bar marking and bar schedules.
Catch-basin type
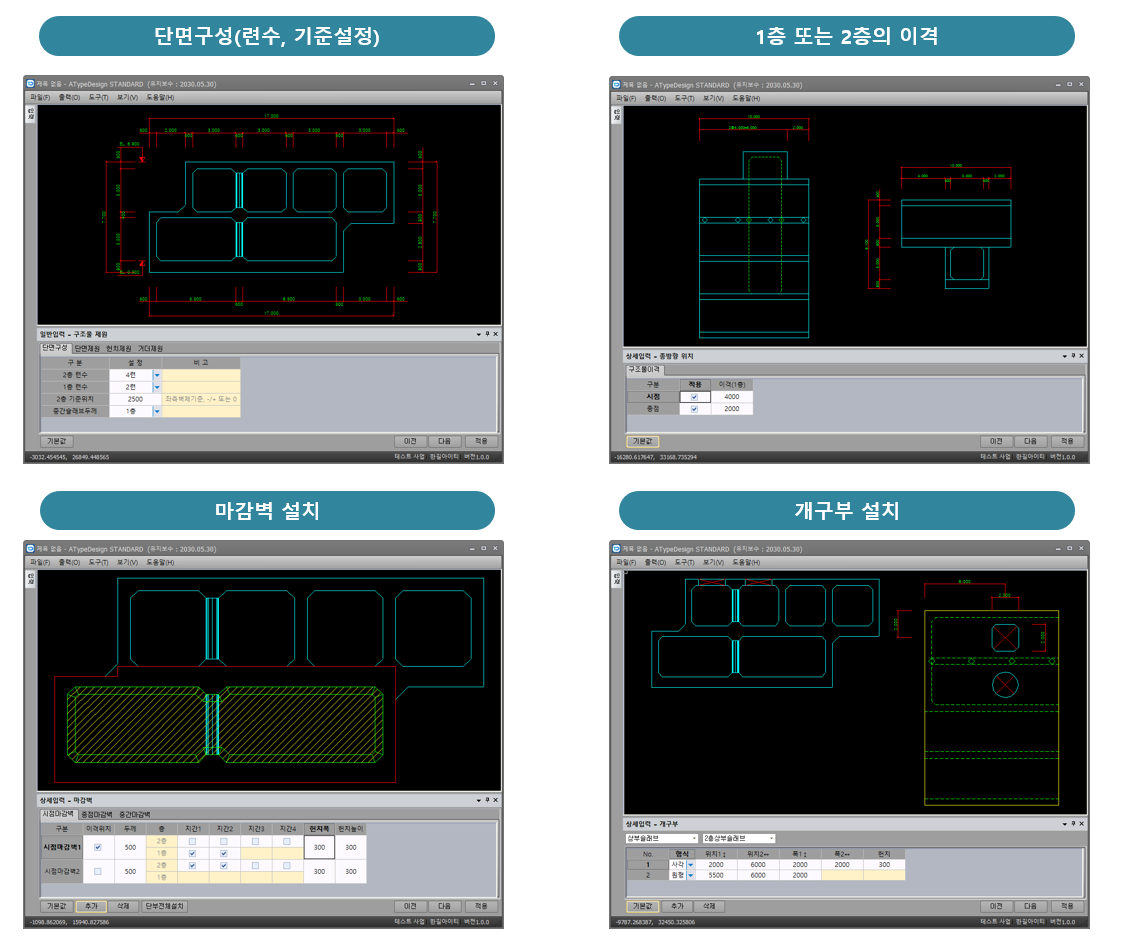
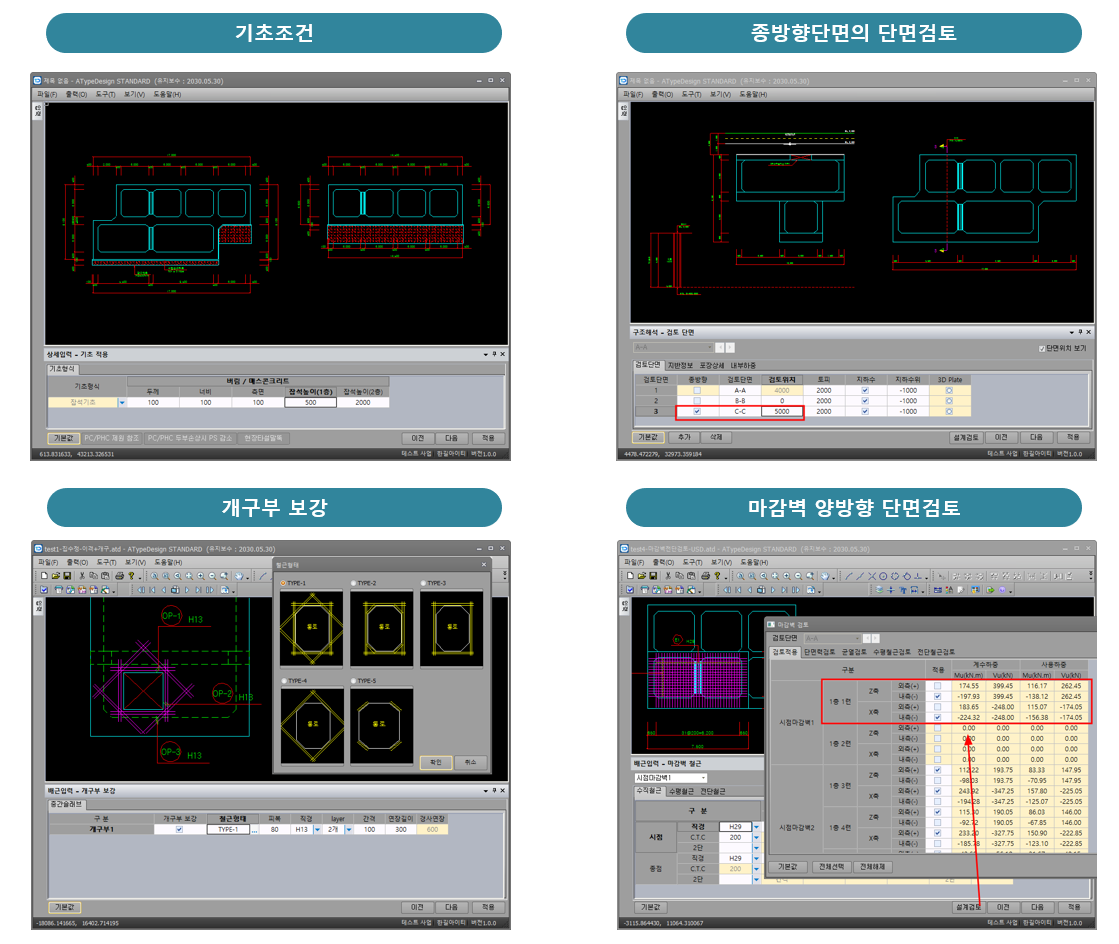
-Two-story buried structures.-Varied layouts by cell count and position, with free carriageway settings.-Offset structure lengths on the first or second story.-End walls and openings for use as a catch basin, and longitudinal section checks.-3D plate model including end walls and openings, with two-way end-wall checks from it.-Longitudinal seismic load.
Rock shed
-Columns on the left or right wall, with curved haunches on columns.-Parapet modeled and included in the section checks.-Structure gradient.
Road drainage box type
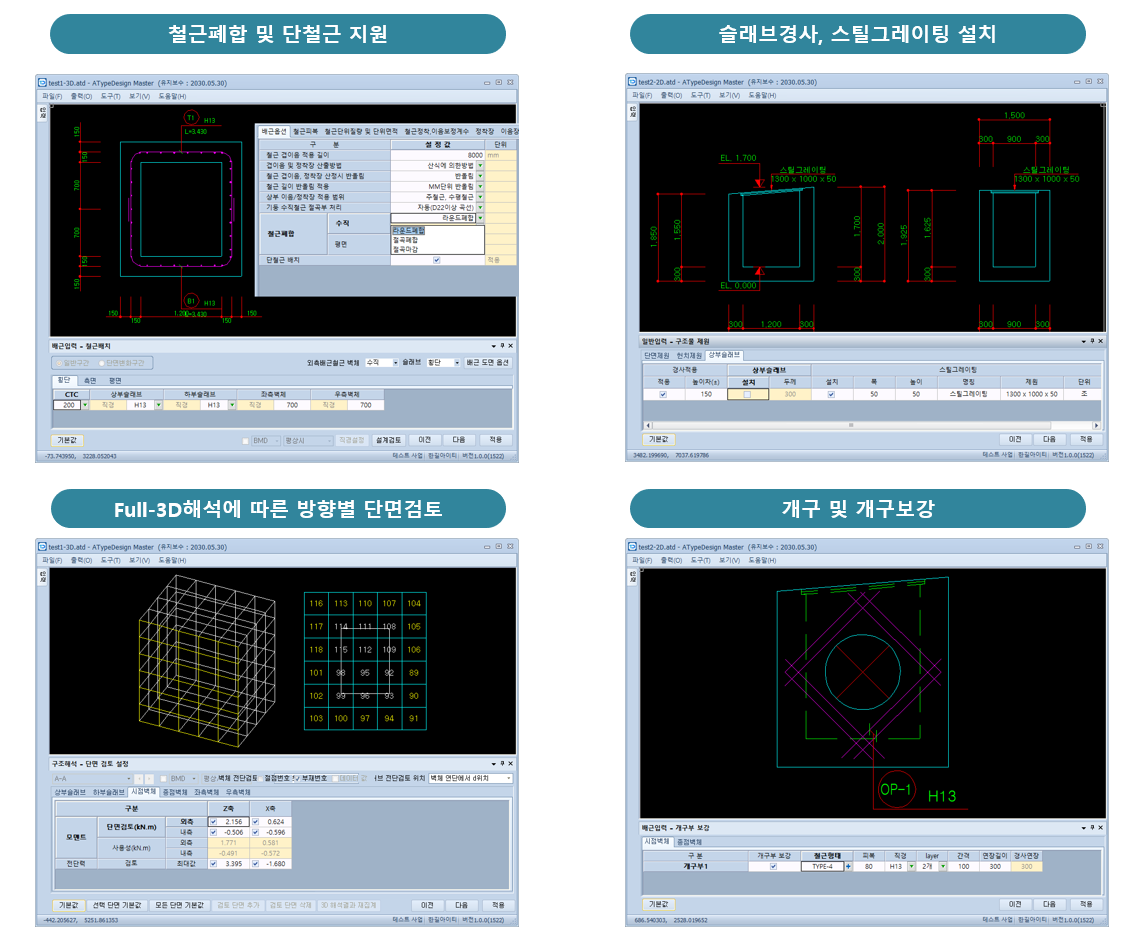
-Singly and doubly reinforced sections, and closed and end shapes of main bars.-Directional section checks from full-3D analysis and from two-way 2D analysis.-Openings and their reinforcement for culvert and pipe connections.-Slab gradient for road superelevation, and steel grating.-Longitudinal seismic load.
Types you can design in ATypeDesign
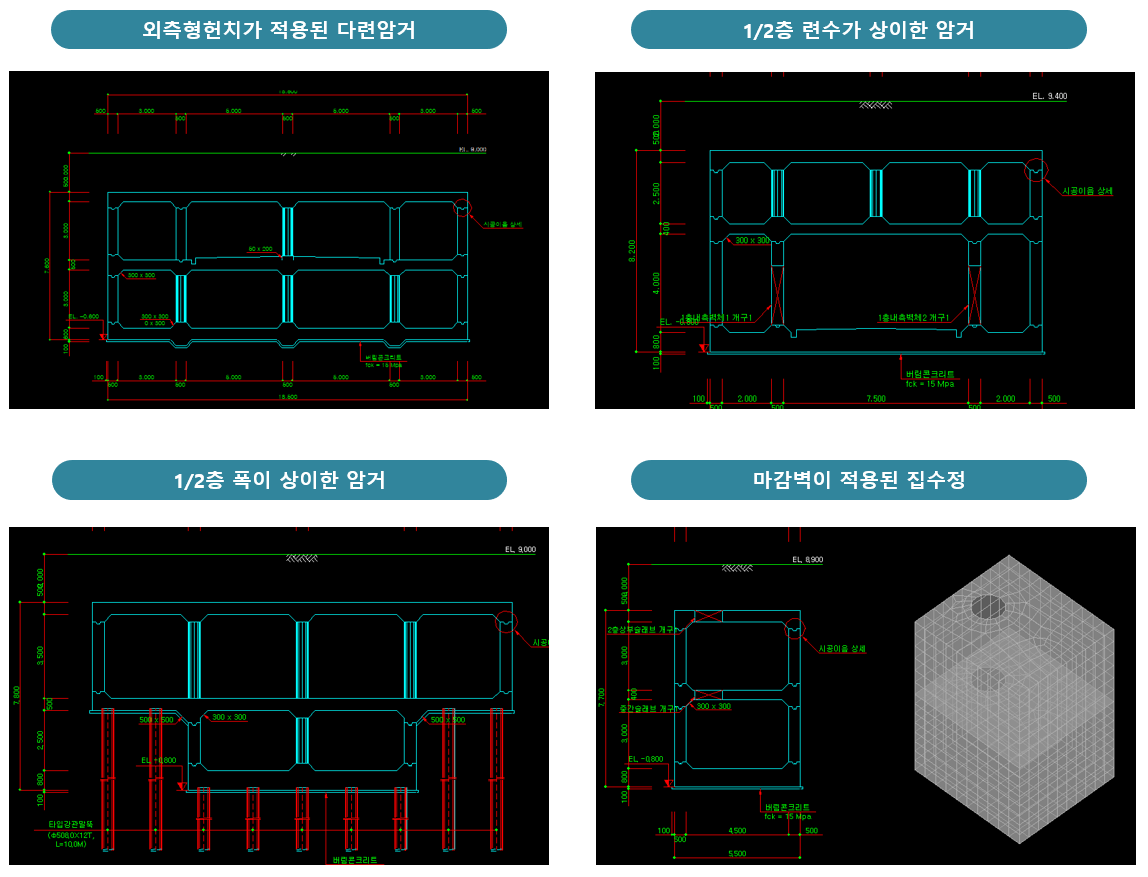
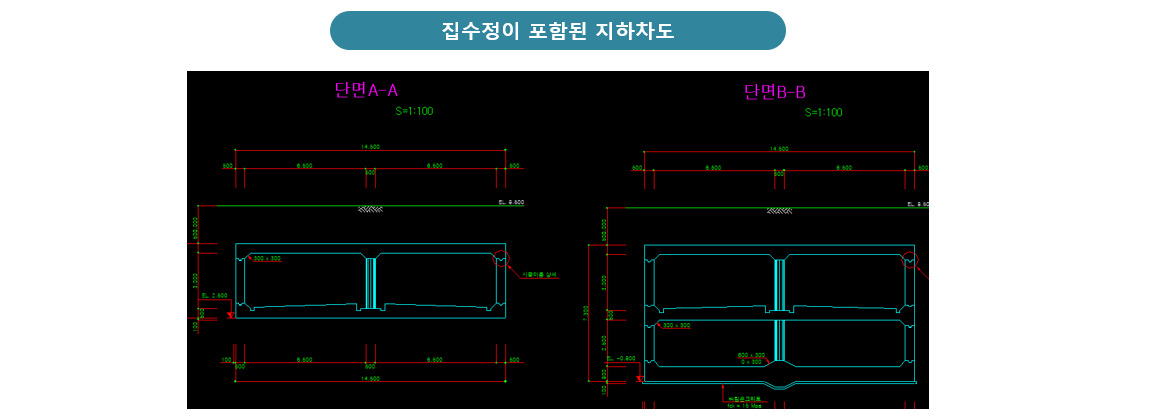
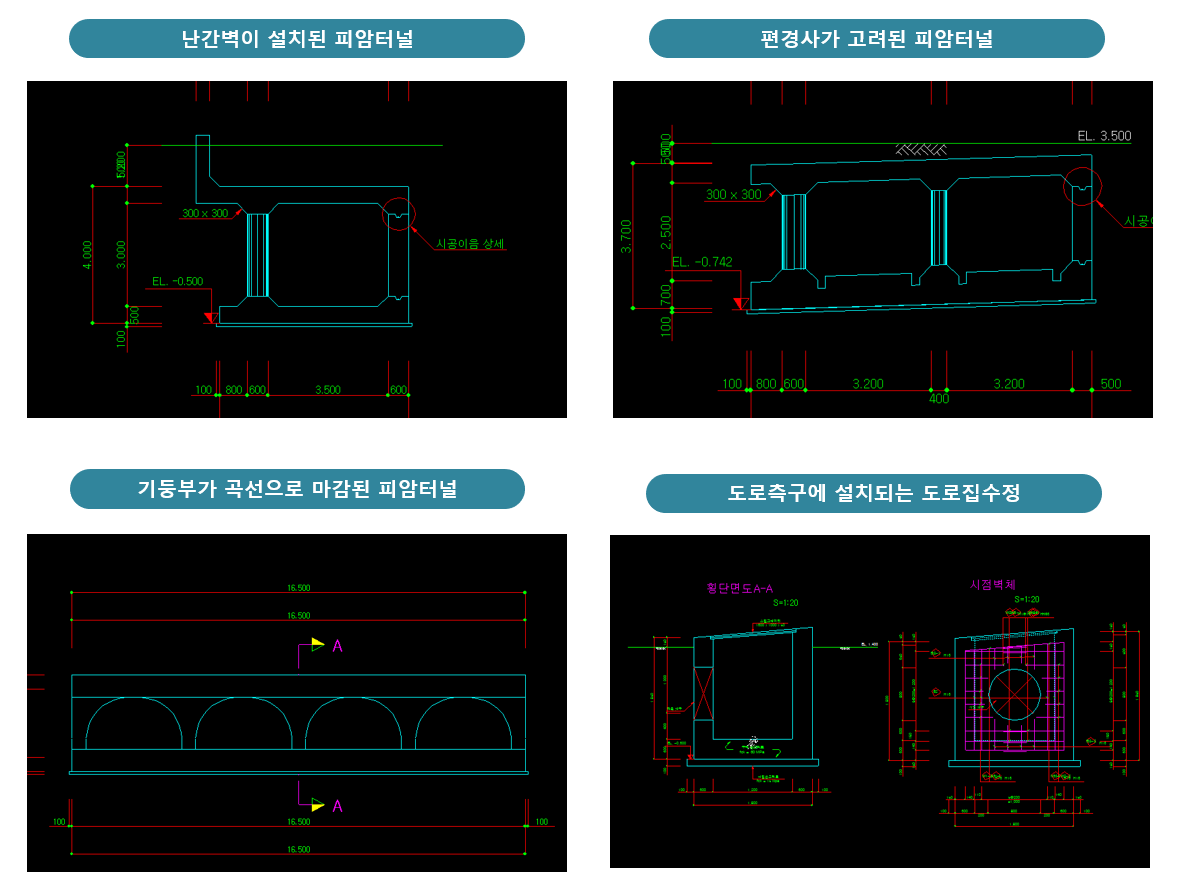
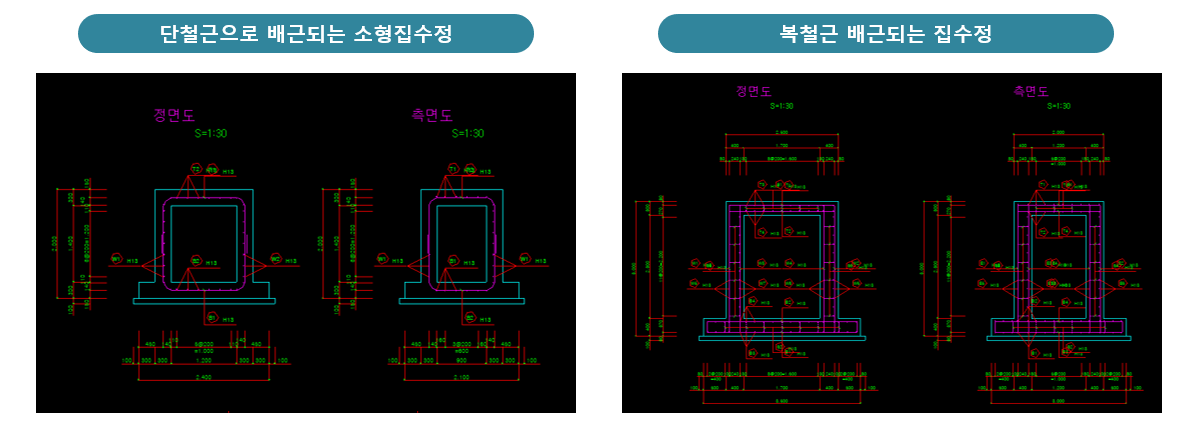
Types planned
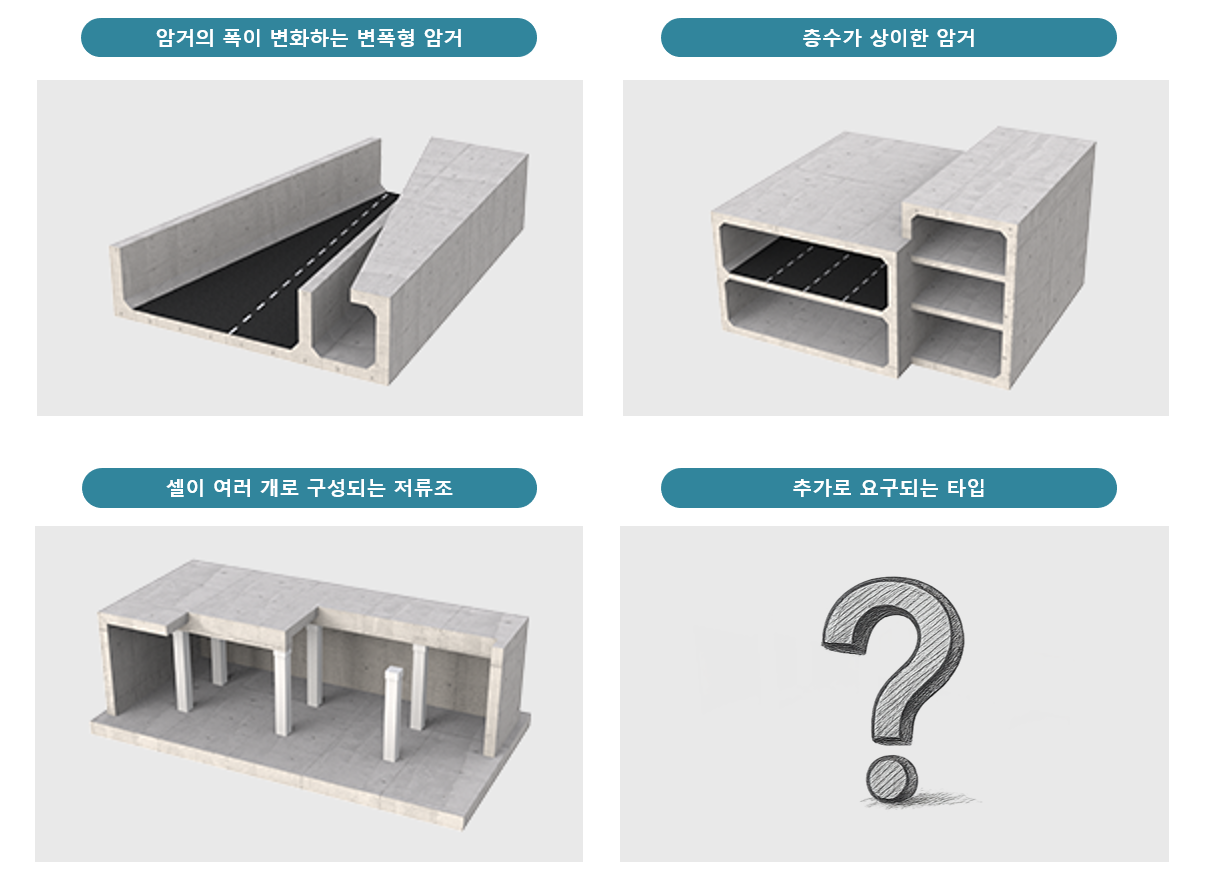
Further types are selected and added from user requests.
Deliverables